Skip main navigation
Closed
  • Tax assessed value
    $162,500

    23003 Chandlers Ln APT 107, Olmsted Falls, OH 44138

    3beds
    1,220sqft
    Condominium, Multi Family
    Built in 2003
    -- sqft lot
    $196,200 Zestimate®
    $133/sqft
    $1,838 Estimated rent

    Home value

    $196,200

    $186,000 - $206,000

    $1,838/mo

    Zestimate® history
    Loading
    Loading...

    Owner options

    List your home for rent

    $1,838/mo

    Rent Zestimate®

    Find your next renter with Zillow Rental Manager. Plus, with online applications, you can quickly screen prospective tenants – for free.

    Learn more

    $1,838/mo

    Rent Zestimate®

    Refinance and save

    $1,467/mo

    Est. payment

    Refinancing to a lower rate could help reduce your monthly payments and save thousands over the life of the loan.

    See today's rates

    $1,467/mo

    Est. payment

    Explore your selling options

    Work with a Zillow partner agent

    Leverage their expertise and Zillow's premium Showcase listings to get your home seen by more buyers.

    Get started

    List with your own agent

    Get your home in front of millions of buyers by listing it on Zillow.

    Learn how to do it

    Sell it yourself

    Take full control of how buyers see your home on Zillow by listing For Sale by Owner (FSBO).

    List your home

    What's special

    Cozy gas fireplaceIndoor storage lockerLarge storage closetUpdated bathroomTv nicheSlider doorExternal keypad
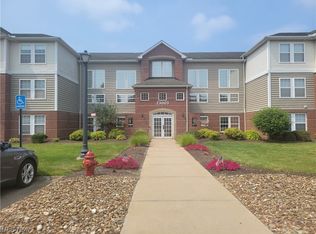
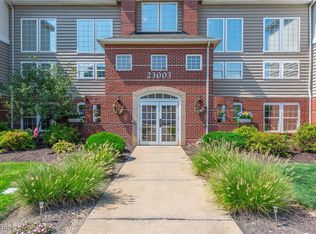
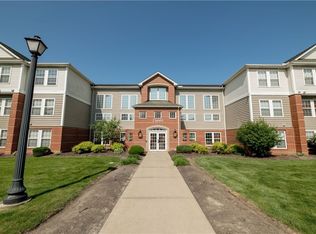
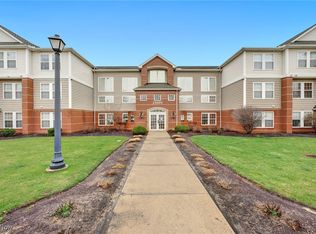
    Ground-level 3-bedroom end-unit condo with a premium location at the southwest corner of the building near landscaped greenspace and pond! The kitchen has a breakfast bar and newer dishwasher (2021) and a sink/faucet (2022). Adjacent laundry room with a new washer/dryer (2022). Dining area has an overhead chandelier and is open to the living area with a cozy gas fireplace, TV niche, and slider door to the patio overlooking manicured grounds. Additional storage in the furnace closet off the patio. Nice-sized owner’s suite off the living room has a deep walk-in closet and an updated bathroom with new flooring, sink, commode, and lighting. Hallway at the opposite end of the condo has a large storage closet, a full bath, and two bedrooms (one with WIC). Indoor storage locker near the mail slot at the main building entrance. Detached 1-car garage (end-unit #89) located near the condo has external keypad and door opener. Pet friendly! HOA fee includes water & sewer.

    Zillow last checked:

    Listing updated:

    Listed by:

    Damien D Baden damien@realtydone.com(440)670-0344,

    EXP Realty, LLC.

    Bought with:

    Cindy Kelly, 359493

    RE/MAX Crossroads Properties

    Source: MLS Now,MLS#: 4481942MLS LogoOriginating MLS: Akron Cleveland Association of REALTORS

    Facts & features

    Interior

    Bedrooms & bathrooms
    • Bedrooms: 3
    • Bathrooms: 2
    • Full bathrooms: 2
    • Main level bathrooms: 2
    • Main level bedrooms: 3
    Primary bedroom
    • Description: Flooring: Carpet
    • Features: Window Treatments
    • Level: First
    • Dimensions: 12.00 x 11.50
    Bedroom
    • Description: Flooring: Carpet
    • Features: Window Treatments
    • Level: First
    • Dimensions: 11.50 x 9.50
    Bedroom
    • Description: Flooring: Carpet
    • Features: Window Treatments
    • Level: First
    • Dimensions: 9.50 x 11.50
    Dining room
    • Description: Flooring: Carpet
    • Level: First
    • Dimensions: 7.50 x 10.50
    Great room
    • Description: Flooring: Carpet
    • Features: Fireplace, Window Treatments
    • Level: First
    • Dimensions: 11.00 x 14.00
    Kitchen
    • Description: Flooring: Carpet,Laminate
    • Level: First
    • Dimensions: 11.00 x 12.00
    Heating
    • Forced Air, Gas
    Cooling
    • Central Air
    Appliances
    • Included: Dryer, Dishwasher, Disposal, Range, Refrigerator, Washer
    • Laundry: In Unit
    Features
    • Elevator
    • Basement: None
    • Number of fireplaces: 1
    Interior area
    • Total structure area: 1,220
    • Total interior livable area: 1,220 sqft
    • Finished area above ground: 1,220
    • Finished area below ground: 0

    Property

    Parking
    • Total spaces: 1
    • Parking features: Detached, Electricity, Garage, Garage Door Opener, Paved
    • Garage spaces: 1
    Accessibility
    • Accessibility features: None
    Features
    • Levels: One
    • Stories: 1
    Details
    • Parcel number: 29135429

    Construction

    Type & style
    • Home type: Condo
    • Architectural style: Multiplex,Ranch
    • Property subtype: Condominium, Multi Family
    • Attached to another structure: Yes
    Materials
    • Brick, Vinyl Siding
    • Roof: Asphalt,Fiberglass
    Condition
    • Year built: 2003

    Utilities & green energy

    • Water: Public

    Community & HOA

    Community
    • Security: Smoke Detector(s)
    • Subdivision: Chandlers Lane Condo
    HOA
    • Has HOA: No
    • Services included: Insurance, Maintenance Grounds, Maintenance Structure, Sewer, Snow Removal, Trash, Water
    • HOA fee: $286 monthly
    Location
    • Region: Olmsted Falls

    Financial & listing details

    • Price per square foot: $133/sqft
    • Tax assessed value: $162,500
    • Annual tax amount: $2,797
    • Date on market: 8/12/2023
    • Cumulative days on market: 3 days
    • Listing terms: Cash,Conventional,VA Loan

    Price history

    DateEventPrice
    9/8/2023Sold$162,500+4.8%$133/sqft
    Source: MLS Now #4481942 Report a problem
    8/15/2023Pending sale$155,000$127/sqft
    Source: MLS Now #4481942 Report a problem
    8/12/2023Listed for sale$155,000+11.5%$127/sqft
    Source: MLS Now #4481942 Report a problem
    9/8/2021Sold$139,000$114/sqft
    Source: MLS Now #4303557 Report a problem
    8/12/2021Pending sale$139,000$114/sqft
    Source: RE/MAX International #4303557 Report a problem
    7/30/2021Listed for sale$139,000+1.5%$114/sqft
    Source: RE/MAX International #4303557 Report a problem
    3/26/2004Sold$136,900$112/sqft
    Source: Public Record Report a problem

    Public tax history

    YearProperty taxesTax assessment
    2025$2,866 -1.6%$56,880
    2024$2,914 +4.5%$56,880 +57.2%
    2023$2,788 +0.6%$36,190
    2022$2,771 +36%$36,190
    2021$2,038 -1.6%$36,190 +8%
    2020$2,071 -18.7%$33,500
    2019$2,546 +36.5%$33,500
    2018$1,866 -9.5%$33,500 -1.6%
    2017$2,062 -0.9%$34,060
    2016$2,080 $34,060
    2015$2,080 -14%$34,060 -10%
    2014$2,420 +1.1%$37,840
    2013$2,395 +1.5%$37,840
    2012$2,360 +575.7%$37,840 -15.2%
    2011$349 -90%$44,630
    2010$3,485 +13.4%$44,630
    2009$3,072 -1.9%$44,630 -8%
    2008$3,130 +3.7%$48,520
    2007$3,018 +2.9%$48,520
    2006$2,934 -0.3%$48,520 +2.8%
    2005$2,943 +0.6%$47,220
    2004$2,926 $47,220
    Find assessor info on the county website

    Neighborhood: 44138

    Nearby schools

    GreatSchools rating
    Schools provided by the listing agent
    • District: Olmsted Falls CSD - 1822

    Source: MLS Now. This data may not be complete. We recommend contacting the local school district to confirm school assignments for this home.

    Get a cash offer in 3 minutes
    Find out how much your home could sell for in as little as 3 minutes with a no-obligation cash offer.
    Estimated market value
    $196,200
    Get a cash offer in 3 minutes
    Find out how much your home could sell for in as little as 3 minutes with a no-obligation cash offer.
    Estimated market value
    $196,200