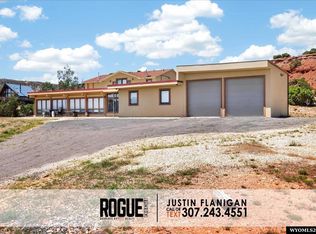
Experience the perfect blend of luxury, space, and breathtaking scenery with this to-be-built custom home overlooking Alcova Lake. Set on nearly 11 private acres in the prestigious Lake Ridge Estates, this property offers incredible panoramic views and endless possibilities. Designed with both elegance and functionality in mind, the home features an expansive open floor plan, stunning finishes, and a large deck ideal for entertaining or quiet evenings taking in the view. The gourmet kitchen flows seamlessly into the great room, creating a warm and inviting gathering space. Build the home as shown in the renderings, or customize every detail to make it uniquely yours. Well, septic and road are included in the price. Home pricing includes an unfinished basement. There are optional plans available for a finished basement at an additional cost. Price may vary based on final finishes and fixtures determined by the buyer. (The photos of this listing are artistic renderings and not the actual home. Vehicles, boat, RV, landscaping, interior/exterior furnishings, non-fixture items, electronics, security system, hot tubs, fire pits, and exterior built-ins are for conceptual purposes only and not included in the purchase price). This is more than a home— it’s an opportunity to craft your dream lifestyle on one of the most scenic lake view parcels available.
Active
Price increase: $200K (6/22)
$1,598,500
23003 Desert Sage Dr, Casper, WY 82604
3beds
4baths
4,741sqft
:
Get pre-qualified$9,222/mo
Single Family Residence
Built in 2026
10.91 Acres Lot
$1,567,800 Zestimate®
$337/sqft
$25/mo HOA
What's special
Expansive open floor planGourmet kitchenIncredible panoramic viewsOverlooking alcova lakeStunning finishes
- 134 days |
- 821 |
- 36 |
Zillow last checked:
Listing updated:
Listed by:
Daniel Wright,
LPT Realty
Source: WYOMLS,MLS#: 20261096
Facts & features
Interior
Bedrooms & bathrooms
- Bedrooms: 3
- Bathrooms: 4
- Main level bathrooms: 4
Bedroom 2
- Level: Main
Bedroom 3
- Level: Main
Bedroom 4
- Level: N/A
Bedroom 5
- Level: N/A
Dining room
- Level: Main
Family room
- Level: Main
Kitchen
- Level: Main
Living room
- Level: Main
Heating
- Forced Air Gas
Cooling
- Central Air
Appliances
- Included: Built Ins, Dishwasher, Disposal, Microwave, Range/Oven, Refrigerator
- Laundry: Entry Level, Main Level
Features
- Walk-In Closet(s), Vaulted Ceiling(s), Master Downstairs
- Flooring: Tile, Luxury Vinyl
- Windows: Double Pane Windows
- Basement: Walk-Out Access
- Has fireplace: Yes
- Fireplace features: Gas
Interior area
- Total structure area: 4,741
- Total interior livable area: 4,741 sqft
- Finished area above ground: 2,686
Property
Parking
- Total spaces: 4
- Parking features: Attached, Garage Door Opener, RV Access/Parking, Space for RV Parking
- Attached garage spaces: 4
Features
- Levels: Two
- Stories: 2
Lot
- Size: 10.91 Acres
Details
- Parcel number: 30832930100200
- Zoning description: Plnd Unit Dev
Construction
Type & style
- Home type: SingleFamily
- Property subtype: Single Family Residence
Materials
- Frame-Lap
- Foundation: Concrete Perimeter
- Roof: Asphalt/Fiberglass
Condition
- New Construction
- New construction: Yes
- Year built: 2026
Utilities & green energy
- Electric: Rocky Mountain Power
- Water: Private
Community & HOA
Community
- Subdivision: Lake Ridge Est
HOA
- Has HOA: Yes
- Services included: Road Maintenance
- HOA fee: $300 annually
Location
- Region: Casper
Financial & listing details
- Price per square foot: $337/sqft
- Tax assessed value: $118,218
- Annual tax amount: $2,025
- Date on market: 3/13/2026
Estimated market value
$1,567,800
$1.49M - $1.65M
$4,497/mo
Price history
Price history is unavailable.
Public tax history
| Year | Property taxes | Tax assessment |
|---|---|---|
| 2025 | $763 +7.6% | $11,231 +5.9% |
| 2024 | $709 +14.9% | $10,610 +16.8% |
| 2023 | $617 +34.2% | $9,085 +34.2% |
| 2022 | $460 +128.4% | $6,769 +128.4% |
| 2021 | $201 +62.2% | $2,964 -80.6% |
| 2020 | $124 -54.8% | $15,310 +279% |
| 2019 | $274 | $4,040 |
| 2018 | $274 | $4,040 |
| 2017 | $274 | $4,040 |
| 2015 | $274 | $4,040 |
| 2014 | $274 | $4,040 |
| 2013 | -- | -- |
| 2012 | -- | -- |
| 2011 | -- | -- |
| 2010 | -- | -- |
| 2009 | -- | -- |
Find assessor info on the county website
Monthly payment
Est. payment
Payment breakdown
Explore the cost of this home by adjusting the details. Changes won't be saved.Climate risks
Neighborhood: 82604
Nearby schools
GreatSchools rating
- NARed Creek Elementary SchoolGrades: K-5Distance: 21.8 mi
- 5/10Poison Spider Elementary SchoolGrades: K-8Distance: 23.8 mi
- 3/10Natrona County High SchoolGrades: 9-12Distance: 32 mi
- $116,813-- bd-- ba-- sqft22901 Desert Sage Dr, Casper, WY 82604Off Market
- $165,00011.93 Acres23087 Desert Sage Dr, Casper, WY 82604Lot/Land

- $--17.24 Acres0 Lake Ridge Dr, Alcova, WY 82620Off Market
- $1,103,4004 bd4 ba2.8k sqft23105 Fire Agate Way, Casper, WY 82604Off Market
- $120,349-- bd-- ba-- sqft23025 Fire Agate Way, Casper, WY 82604Off Market
- $840,3003 bd2 ba2.3k sqft23300 Desert Sage Dr, Casper, WY 82604Off Market
- $137,50010.26 Acres22963 Fire Agate Way, Casper, WY 82604Lot/Land
- $---- bd-- ba-- sqft22807 Lake Ridge Rd, Alcova, WY 82620Off Market
A local agent can set up tours, give advice and negotiate with sellers.