Welcome home to low-maintenance, immaculately maintained, easy living in the sought after Parklane Community in Woodhaven! This elegant move-in ready first floor 2 bedroom, 2 bathroom, ranch is your next Home Sweet Home! Upon entry, you are greeted by a bright open spacious floor plan seamlessly connecting the kitchen to the dining and living room that is ideal for entertaining. Every night, drift off to sleep in the primary bedroom that offers natural light, a WIC and private ensuite bathroom. The equally comfortable second bedroom, adjacent to a full bathroom, can also be used as a media room or office. Easy private entry into the condo from the roomy attached garage. A separate laundry room for your convenience with additional storage. The private patio provides plentiful space for gardening, rest, relaxation and additional entertaining. All of this situated in a convenient, friendly neighborhood minutes to shopping, restaurants, parks, schools, and freeways! All
appliances are included and furniture is available with sale. Immediate occupancy. Interested? Schedule your private showing today!
Sold for $170,000
$170,000
23005 Fairlane Blvd, Trenton, MI 48183
2beds
1,231sqft
Condominium
Built in 2006
-- sqft lot
$184,500 Zestimate®
$138/sqft
$1,701 Estimated rent
Home value
$184,500
$168,000 - $203,000
$1,701/mo
Zestimate® history
Owner options
List your home for rent
$1,701/mo
Rent Zestimate®
Find your next renter with Zillow Rental Manager. Plus, with online applications, you can quickly screen prospective tenants – for free.
$1,701/mo
Rent Zestimate®
Refinance and save
$1,486/mo
Est. payment
Refinancing to a lower rate could help reduce your monthly payments and save thousands over the life of the loan.
$1,486/mo
Est. payment
Explore your selling options
Work with a Zillow partner agent
Leverage their expertise and Zillow's premium Showcase listings to get your home seen by more buyers.
Get startedList with your own agent
Get your home in front of millions of buyers by listing it on Zillow.
Learn how to do itSell it yourself
Take full control of how buyers see your home on Zillow by listing For Sale by Owner (FSBO).
List your homeWhat's special
Zillow last checked:
Listing updated:
Listed by:
Nadine Thayer 313-721-6621,
RE/MAX Masters
Bought with:
Scott Williams, 6501349370
Synergy Realty Group
Source: Realcomp II,MLS#: 20230098380
Facts & features
Interior
Bedrooms & bathrooms
- Bedrooms: 2
- Bathrooms: 2
- Full bathrooms: 2
Primary bedroom
- Level: Entry
- Area: 196
- Dimensions: 14 x 14
Bedroom
- Level: Entry
- Area: 132
- Dimensions: 11 x 12
Primary bathroom
- Level: Entry
Other
- Level: Entry
Dining room
- Level: Entry
- Area: 110
- Dimensions: 10 x 11
Kitchen
- Level: Entry
- Area: 66
- Dimensions: 11 x 6
Laundry
- Level: Entry
- Area: 54
- Dimensions: 9 x 6
Living room
- Level: Entry
- Area: 324
- Dimensions: 18 x 18
Heating
- Forced Air, Natural Gas
Cooling
- Central Air
Appliances
- Included: Dishwasher, Dryer, Free Standing Electric Oven, Free Standing Refrigerator, Microwave, Washer
- Laundry: In Unit
Features
- Has basement: No
- Has fireplace: Yes
- Fireplace features: Electric, Living Room
- Furnished: Yes
Interior area
- Total interior livable area: 1,231 sqft
- Finished area above ground: 1,231
Property
Parking
- Total spaces: 1
- Parking features: One Car Garage, Attached
- Attached garage spaces: 1
Features
- Levels: One
- Stories: 1
- Entry location: GroundLevel
- Patio & porch: Porch
- Exterior features: Private Entrance
Details
- Parcel number: 59046090128000
- Special conditions: Short Sale No,Standard
Construction
Type & style
- Home type: Condo
- Architectural style: Ranch
- Property subtype: Condominium
Materials
- Brick, Vinyl Siding
- Foundation: Slab
Condition
- New construction: No
- Year built: 2006
Utilities & green energy
- Sewer: Public Sewer
- Water: Community
Community & HOA
Community
- Subdivision: REPLAT NO 2 OF WAYNE COUNTY CONDO SUB PLAN NO 635
HOA
- Has HOA: Yes
- HOA fee: $250 monthly
Location
- Region: Trenton
Financial & listing details
- Price per square foot: $138/sqft
- Tax assessed value: $47,050
- Annual tax amount: $2,512
- Date on market: 11/19/2023
- Cumulative days on market: 5 days
- Listing agreement: Exclusive Right To Sell
- Listing terms: Cash,Conventional,FHA,Va Loan
Price history
| Date | Event | Price |
|---|---|---|
| 12/7/2023 | Sold | $170,000+0.1%$138/sqft |
Source:  Realcomp II #20230098380 Report a problem Realcomp II #20230098380 Report a problem | ||
| 11/24/2023 | Pending sale | $169,900$138/sqft |
Source: Realcomp II #20230098380 Report a problem | ||
| 11/20/2023 | Listed for sale | $169,900$138/sqft |
Source: Realcomp II #20230098380 Report a problem | ||
Public tax history
Tax history is unavailable.
Neighborhood: 48183
Nearby homes
- $185,0002 bd2 ba1.2k sqft23027 Fairlane Blvd, Trenton, MI 48183Sold
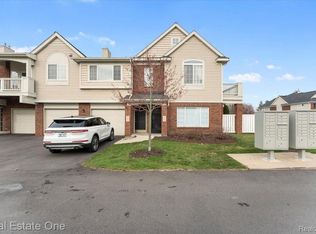
- $177,8002 bd1 ba1.2k sqft23076 Fairlane Blvd UNIT 4, Woodhaven, MI 48183Off Market
- $175,000-- bd2 ba1.2k sqft22076 Fairlane Blvd #117, Woodhaven, MI 48183Sold
- $55,8002 bd2 ba1.2k sqft22077 Fairlane Blvd, Woodhaven, MI 48183Off Market
- $78,200-- bd2 ba1.2k sqft22077 Fairlane Blvd #97, Woodhaven, MI 48183Off Market
- $196,900-- bd1 ba1.3k sqft23077 Fairlane Blvd #26, Woodhaven, MI 48183Off Market
- $182,8002 bd2 ba1.2k sqft22077 Fairlane Blvd #L, Woodhaven, MI 48183Off Market
- $169,2002 bd2 ba-- sqft22077 Fairlane Blvd UNIT L, Trenton, MI 48183Off Market
Nearby schools
GreatSchools rating
- 7/10Bates Elementary SchoolGrades: PK-4Distance: 0.2 mi
- 7/10Brownstown Middle SchoolGrades: 7-8Distance: 3 mi
- 8/10Woodhaven High SchoolGrades: 9-12Distance: 1.8 mi
Get a cash offer in 3 minutes
Find out how much your home could sell for in as little as 3 minutes with a no-obligation cash offer.
Estimated market value
$184,500
Get a cash offer in 3 minutes
Find out how much your home could sell for in as little as 3 minutes with a no-obligation cash offer.
Estimated market value
$184,500
- Michigan
- Wayne County
- Woodhaven
- 48183
- 23005 Fairlane Blvd
Nearby cities
Nearby zip codes
Other Woodhaven Topics
