Skip main navigation
Sold for $625,300
  • Listed by: Equity Union • Christina Pambakian • Contact: 818-606-9560
    Bought with: Monteleone Real Estate,Inc
    $625,300

    23007 Del Valle St, Woodland Hills, CA 91364

    3beds
    1,320sqft
    Townhouse
    Built in 1980
    0.71 Acres Lot
    $643,300 Zestimate®
    $474/sqft
    $3,805 Estimated rent

    Home value

    $643,300

    $598,000 - $695,000

    $3,805/mo

    Zestimate® history
    Loading
    Loading...

    Owner options

    List your home for rent

    $3,805/mo

    Rent Zestimate®

    Find your next renter with Zillow Rental Manager. Plus, with online applications, you can quickly screen prospective tenants – for free.

    Learn more

    $3,805/mo

    Rent Zestimate®

    Refinance and save

    $4,395/mo

    Est. payment

    Refinancing to a lower rate could help reduce your monthly payments and save thousands over the life of the loan.

    See today's rates

    $4,395/mo

    Est. payment

    Explore your selling options

    Work with a Zillow partner agent

    Leverage their expertise and Zillow's premium Showcase listings to get your home seen by more buyers.

    Get started

    List with your own agent

    Get your home in front of millions of buyers by listing it on Zillow.

    Learn how to do it

    Sell it yourself

    Take full control of how buyers see your home on Zillow by listing For Sale by Owner (FSBO).

    List your home

    What's special

    Cozy fireplacePrivate front porchSerene retreatBrand new carpetFresh paintHigh ceilingsAdjacent kitchen
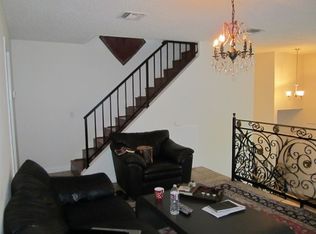
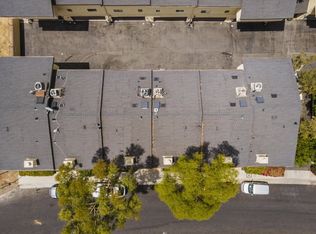
    Comfort, style, and convenience await you in this newly updated townhome located South of the Boulevard in Woodland Hills in the El Camino / Hale / Woodlake school districts! This lovely 3-bed, 2.5-bath residence offers ±1,320 square feet of generous living space featuring a thoughtful floor plan and high ceilings for an open and airy atmosphere. As you enter, you'll be greeted by an inviting living room with a cozy fireplace perfect for enjoying relaxing evenings at home, and brand new sliding glass doors that lead to the private front porch surrounded by bougainvillea, making it an ideal spot for enjoying your morning coffee or dining al fresco. Up a few steps is the spacious dining area and adjacent kitchen equipped with stainless steel appliances (dishwasher, microwave, oven/stove), stone counters, tile backsplashes, and plenty of cabinetry. Rounding out this level is the private laundry room with side-by-side washer and dryer and storage cabinets, making laundry day a breeze, plus a convenient powder room for guests. All 3 bedrooms and the 2 full baths are located upstairs, with each bedroom offering ample space and natural light, and the primary suite providing a serene retreat with its own en-suite bathroom. Fresh paint, smooth ceilings, and plush, brand new carpet throughout add a touch of elegance and make this home ready for you to move right in. Plus, you'll love the attached 2-car garage with direct access, adding to the convenience and ease of living in this beautiful home. This townhome's prime location is just a block from Ventura Blvd., giving you easy access to a variety of dining and shopping options nearby, both in Woodland Hills and in Calabasas. Whether you're looking for a quiet evening at home or a night out on the town, this townhome truly has it all! Don't miss your chance to make it your own!

    Zillow last checked:

    Listing updated:

    Listed by:

    Christina Pambakian DRE #01466412 818-606-9560,

    Equity Union

    Bought with:

    Michael Monteleone, DRE #01230209

    Monteleone Real Estate,Inc

    Source: CRMLS,MLS#: SR24158659MLS LogoOriginating MLS: California Regional MLS

    Facts & features

    Interior

    Bedrooms & bathrooms
    • Bedrooms: 3
    • Bathrooms: 3
    • Full bathrooms: 2
    • 1/2 bathrooms: 1
    • Main level bathrooms: 1
    Rooms
    • Room types: Bedroom, Kitchen, Laundry, Living Room, Primary Bedroom, Other, Dining Room
    Primary bedroom
    • Features: Primary Suite
    Bedroom
    • Features: All Bedrooms Up
    Bathroom
    • Features: Bathroom Exhaust Fan, Low Flow Plumbing Fixtures, Stone Counters, Tile Counters, Tub Shower
    Kitchen
    • Features: Quartz Counters, Stone Counters
    Heating
    • Central
    Cooling
    • Central Air
    Appliances
    • Included: Dishwasher, Gas Oven, Gas Range, Microwave, Dryer, Washer
    • Laundry: Washer Hookup, Gas Dryer Hookup, Inside, Laundry Room
    Features
    • Balcony, Ceiling Fan(s), Separate/Formal Dining Room, High Ceilings, Quartz Counters, Stone Counters, Unfurnished, All Bedrooms Up, Primary Suite
    • Flooring: Carpet, Laminate, Tile
    • Doors: Sliding Doors
    • Windows: Blinds, Triple Pane Windows
    • Has fireplace: Yes
    • Fireplace features: Gas, Living Room
    • Common walls with other units/homes: 1 Common Wall
    Interior area
    • Total interior livable area: 1,320 sqft

    Property

    Parking
    • Total spaces: 2
    • Parking features: Direct Access, Garage
    • Attached garage spaces: 2
    Accessibility
    • Accessibility features: None
    Features
    • Levels: Three Or More
    • Stories: 3
    • Entry location: Ground
    • Patio & porch: Concrete, Patio
    • Pool features: None
    • Has spa: Yes
    • Spa features: Community
    • Fencing: Wrought Iron
    • Has view: Yes
    • View description: None
    Lot
    • Size: 0.71 Acres
    Details
    • Parcel number: 2042006098
    • Zoning: LAR3
    • Special conditions: Standard

    Construction

    Type & style
    • Home type: Townhouse
    • Architectural style: Traditional
    • Property subtype: Townhouse
    • Attached to another structure: Yes
    Condition
    • Updated/Remodeled,Turnkey
    • New construction: No
    • Year built: 1980

    Utilities & green energy

    • Sewer: Public Sewer
    • Water: Public
    • Utilities for property: Cable Connected, Electricity Connected, Natural Gas Connected, Sewer Connected, Water Connected

    Community & HOA

    Community
    • Features: Curbs, Storm Drain(s), Street Lights, Suburban, Sidewalks
    • Security: Carbon Monoxide Detector(s), Fire Detection System, Security Gate, Smoke Detector(s)
    HOA
    • Has HOA: Yes
    • Amenities included: Spa/Hot Tub
    • HOA fee: $373 monthly
    • HOA name: Via Del Valle LTD HOA
    • HOA phone: 818-905-7306
    • Second HOA fee: $72 monthly
    Location
    • Region: Woodland Hills

    Financial & listing details

    • Price per square foot: $474/sqft
    • Tax assessed value: $637,806
    • Date on market: 9/23/2024
    • Cumulative days on market: 22 days
    • Listing terms: Cash,Cash to New Loan,Conventional,Submit
    • Road surface type: Paved

    Price history

    DateEventPrice
    12/17/2024Sold$625,300+4.4%$474/sqft
    Source: CRMLS #SR24158659 Report a problem
    12/6/2024Pending sale$599,000$454/sqft
    Source: CRMLS #SR24158659 Report a problem
    10/15/2024Contingent$599,000$454/sqft
    Source: CRMLS #SR24158659 Report a problem
    9/24/2024Listed for sale$599,000$454/sqft
    Source: CRMLS #SR24158659 Report a problem
    8/5/2022Listing removed--
    Source: Zillow Rental Network Premium Report a problem
    7/21/2022Listed for rent$3,195+14.3%$2/sqft
    Source: Zillow Rental Network Premium Report a problem
    1/31/2020Listing removed$2,795$2/sqft
    Source: Hammond & Hammond, Inc. Report a problem
    11/6/2019Listed for rent$2,795+3.7%$2/sqft
    Source: Hammond & Hammond, Inc. Report a problem
    10/20/2018Listing removed$2,695$2/sqft
    Source: Hammond & Hammond, Inc. Report a problem
    9/27/2018Price change$2,695-3.6%$2/sqft
    Source: Hammond & Hammond, Inc. Report a problem
    8/29/2018Price change$2,795-6.7%$2/sqft
    Source: Hammond & Hammond, Inc. Report a problem
    8/7/2018Listed for rent$2,995+25.1%$2/sqft
    Source: Hammond & Hammond, Inc. Report a problem
    5/29/2015Listing removed$2,395$2/sqft
    Source: Hammond & Hammond, Inc. Report a problem
    5/7/2015Listed for rent$2,395$2/sqft
    Source: Hammond & Hammond, Inc. Report a problem

    Public tax history

    YearProperty taxesTax assessment
    2026-- $637,806 +2%
    2025$7,614 +161.5%$625,300 +173.4%
    2024$2,912 +1.9%$228,683 +2%
    2023$2,858 +4.9%$224,200 +2%
    2022$2,725 +1.5%$219,805 +2%
    2021$2,685 -0.9%$215,496 +1%
    2020$2,709 $213,287 +2%
    2019$2,709 +4.9%$209,106 +2%
    2018$2,583 $205,007 +2%
    2017$2,583 +2.3%$200,988 +2%
    2016$2,525 +2.8%$197,048 +1.5%
    2015$2,456 +0.8%$194,090 +2%
    2014$2,435 $190,289 +2.5%
    2012-- $185,717 +2%
    2011-- $182,077 +0.8%
    2010-- $180,717 -0.2%
    2009-- $181,147 +2%
    2008-- $177,597 +2%
    2007-- $174,115 +2%
    2006-- $170,702
    2005-- $170,702 +4%
    2004-- $164,076 +1.9%
    2003-- $161,070 +2%
    2002-- $157,913 +4%
    2000-- $151,783
    Find assessor info on the county website

    Neighborhood: Woodland Hills

    Nearby schools

    GreatSchools rating
    Schools provided by the listing agent
    • Elementary: Woodlake
    • Middle: Hale Charter
    • High: El Camino

    Source: CRMLS. This data may not be complete. We recommend contacting the local school district to confirm school assignments for this home.

    Get a cash offer in 3 minutes
    Find out how much your home could sell for in as little as 3 minutes with a no-obligation cash offer.
    Estimated market value
    $643,300
    Get a cash offer in 3 minutes
    Find out how much your home could sell for in as little as 3 minutes with a no-obligation cash offer.
    Estimated market value
    $643,300