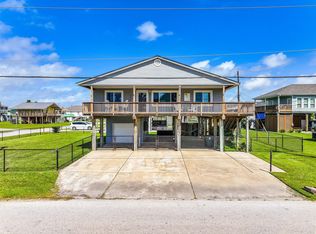
This beautifully designed 2-bedroom, 1-bath home features an open-concept living, dining, and kitchen area highlighted by cathedral ceilings and walls of windows that flood the space with abundant natural light. And don't miss the ground level quarters with an additional one bedroom and a full bath, providing flexibility for guests.
The kitchen is both stylish and functional, offering ample cabinetry, a large island with breakfast bar seating for four, granite countertops, under-cabinet lighting, and soft-close cabinets and drawers. The expansive bathroom showcases dual sinks with granite countertops, a tub/shower combination, and generous cabinetry providing excellent storage. Two sliding glass doors in the living and dining area bring the indoors out, making entertaining effortless. Outside, enjoy a huge deck, along with a ground-floor lounge area. Additional features include a fully fenced yard, an additional storage area/workshop, and a boat lift.
For sale
$525,000
23007 Lunes St, Galveston, TX 77554
2beds
952sqft
:
Get pre-qualified$3,700/mo
Single Family Residence
Built in 1980
5,201 Square Feet Lot
$490,000 Zestimate®
$551/sqft
$46/mo HOA
What's special
Boat liftFully fenced yardGround-floor lounge areaGranite countertopsCathedral ceilingsHuge deckExpansive bathroom
- 178 days |
- 84 |
- 0 |
Zillow last checked:
Listing updated:
Listed by:
Alicia Swartz TREC #0520953 409-443-8784,
RE/MAX Leading Edge
Source: HAR,MLS#: 36365481
Facts & features
Interior
Bedrooms & bathrooms
- Bedrooms: 2
- Bathrooms: 1
- Full bathrooms: 1
Rooms
- Room types: Garage Apartment, Quarters/Guest House
Primary bathroom
- Features: No Primary, Secondary Bath(s): Double Sinks, Secondary Bath(s): Tub/Shower Combo
Kitchen
- Features: Breakfast Bar, Kitchen Island, Kitchen open to Family Room, Pots/Pans Drawers, Soft Closing Cabinets, Soft Closing Drawers, Under Cabinet Lighting
Heating
- Electric
Cooling
- Ceiling Fan(s), Electric
Appliances
- Included: Disposal, Dryer, Refrigerator, Washer, Wine Refrigerator, Electric Oven, Microwave, Electric Range, Dishwasher
- Laundry: Electric Dryer Hookup, Washer Hookup
Features
- High Ceilings, All Bedrooms Down, Primary Bed - 1st Floor
- Flooring: Carpet, Engineered Hardwood, Tile
- Windows: Window Coverings
Interior area
- Total structure area: 952
- Total interior livable area: 952 sqft
Property
Parking
- Total spaces: 2
- Parking features: No Garage, Double-Wide Driveway, Workshop in Garage, Attached Carport
- Carport spaces: 2
Features
- Stories: 1
- Patio & porch: Patio/Deck
- Exterior features: Side Yard, Boat Lift
- Fencing: Back Yard,Full
- Has view: Yes
- View description: Canal, Water
- Has water view: Yes
- Water view: Canal,Water
- Waterfront features: Bulkhead, Canal Front
Lot
- Size: 5,201 Square Feet
- Dimensions: 65 x 81
- Features: Subdivided, Waterfront, 0 Up To 1/4 Acre
Details
- Additional structures: Workshop, Boat House
- Parcel number: 701300070013000
Construction
Type & style
- Home type: SingleFamily
- Architectural style: Other
- Property subtype: Single Family Residence
Materials
- Cement Siding
- Foundation: Raised, Slab
- Roof: Composition
Condition
- New construction: No
- Year built: 1980
Utilities & green energy
- Sewer: Public Sewer
- Water: Public
Green energy
- Energy efficient items: Thermostat
Community & HOA
Community
- Subdivision: Terramar 4
HOA
- Has HOA: Yes
- Amenities included: Boat Ramp, Pool
- HOA fee: $550 annually
Location
- Region: Galveston
Financial & listing details
- Price per square foot: $551/sqft
- Tax assessed value: $497,493
- Annual tax amount: $8,560
- Date on market: 1/30/2026
- Listing terms: Cash,Conventional
- Ownership: Full Ownership
- Road surface type: Asphalt
Estimated market value
$490,000
$466,000 - $515,000
$1,842/mo
Price history
| Date | Event | Price |
|---|---|---|
| 1/30/2026 | Listed for sale | $525,000+2%$551/sqft |
Source:  HAR #36365481 Report a problem HAR #36365481 Report a problem | ||
| 7/19/2023 | Sold | -- |
Source: Agent Provided Report a problem | ||
| 6/26/2023 | Pending sale | $514,900$541/sqft |
Source: HAR #69730757 Report a problem | ||
| 5/26/2023 | Price change | $514,900-1.9%$541/sqft |
Source: HAR #69730757 Report a problem | ||
| 4/19/2023 | Listed for sale | $524,900+123.4%$551/sqft |
Source: HAR #69730757 Report a problem | ||
| 9/3/2013 | Sold | -- |
Source: Agent Provided Report a problem | ||
| 6/18/2013 | Listed for sale | $235,000$247/sqft |
Source: RE/MAX Leading Edge #75774629 Report a problem | ||
Public tax history
| Year | Property taxes | Tax assessment |
|---|---|---|
| 2025 | $8,434 -0.2% | $497,493 +0.5% |
| 2024 | $8,448 -10.7% | $495,000 -9.9% |
| 2023 | $9,459 +41.8% | $549,200 +63.6% |
| 2022 | $6,671 -0.2% | $335,620 +2.1% |
| 2021 | $6,682 +30.1% | $328,800 +42.2% |
| 2020 | $5,137 -18.5% | $231,230 -7.5% |
| 2019 | $6,305 -2.2% | $250,000 -3.9% |
| 2018 | $6,445 | $260,200 -1.7% |
| 2017 | $6,445 +27.6% | $264,800 +26% |
| 2016 | $5,051 +5.9% | $210,190 +7% |
| 2015 | $4,771 -8.1% | $196,350 +33.8% |
| 2014 | $5,193 | $146,710 -6% |
| 2013 | -- | $156,000 -4.1% |
| 2012 | -- | $162,600 |
| 2011 | -- | $162,600 -5.1% |
| 2010 | -- | $171,390 +20.7% |
| 2009 | -- | $141,940 -9.5% |
| 2008 | -- | $156,820 |
| 2007 | -- | $156,820 |
| 2006 | -- | $156,820 +24% |
| 2005 | -- | $126,500 +16.3% |
| 2004 | -- | $108,770 |
| 2003 | -- | $108,770 +13.8% |
| 2002 | -- | $95,600 +7.6% |
| 2001 | -- | $88,840 |
Find assessor info on the county website
Monthly payment
Est. payment
Payment breakdown
Explore the cost of this home by adjusting the details. Changes won't be saved.Climate risks
Neighborhood: Terramar Beach
Nearby schools
GreatSchools rating
- 9/10Oppe Elementary SchoolGrades: PK-4Distance: 15.5 mi
- 5/10AIM College & Career PrepGrades: 8-12Distance: 17.8 mi
- 4/10Weis Middle SchoolGrades: 5-6Distance: 16.2 mi
Schools provided by the listing agent
- Elementary: Gisd Open Enroll
- Middle: Gisd Open Enroll
- High: Ball High School
Source: HAR. This data may not be complete. We recommend contacting the local school district to confirm school assignments for this home.
- $492,2002 bd2 ba1.2k sqft23011 Lunes St, Galveston, TX 77554Off Market

- $608,3003 bd2 ba1.5k sqft23003 Lunes St, Galveston, TX 77554Off Market
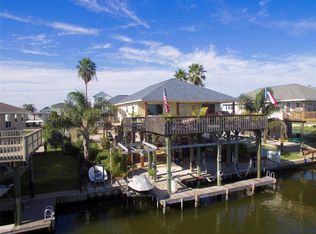
- $53,2104,434 Square Feet23015 Lunes St, Galveston, TX 77554Off Market
- $611,0003 bd2 ba1.3k sqft22923 Lunes St, Galveston, TX 77554Off Market

- $316,3002 bd1 ba768 sqft23002 Vida St, Galveston, TX 77554Off Market
- $819,900-- bd2 ba1.7k sqft23010 Lunes St, Galveston, TX 77554Off Market
- $--5,200 Square Feet23006 Lunes St, Galveston, TX 77554Off Market
- $386,7002 bd2 ba768 sqft23006 Vida St, Galveston, TX 77554Off Market
A local agent can set up tours, give advice and negotiate with sellers.
Similar homes
- $520,0003 bd2 ba1k sqft3915 1st St, Galveston, TX 77554For Sale
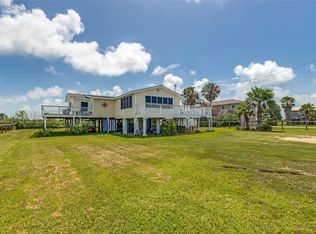 MLS ID #90384517, Jesus Aguilera, Funk Realty Group, LLC. HAR
 - $535,0003 bd2 ba1.2k sqft3931 Laguna Dr, Galveston, TX 77554For Sale
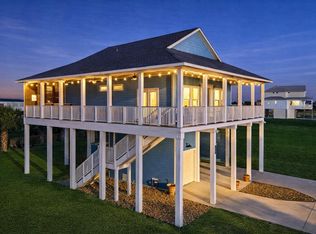 MLS ID #54816275, Amy Larner, RE/MAX Leading Edge. HAR
 - $415,0002 bd2 ba1.2k sqft22914 Lunes St, Galveston, TX 77554For Sale
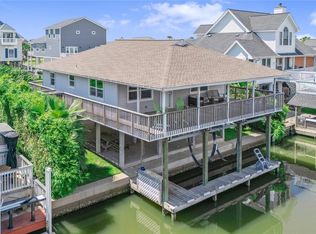 MLS ID #52574310, Mariia Oldag, Watkins Realty LLC. HAR
 - $525,0004 bd2 ba1.3k sqft21600 Zachary Dr, Galveston, TX 77554For Sale
 MLS ID #16381983, Amy Larner, RE/MAX Leading Edge. HAR
 - $575,0003 bd2 ba1.3k sqft22901 Miramar St, Galveston, TX 77554For SaleMLS ID #86669034, Robin Jorgensen, Premier Haus Realty, LLC. HAR
- $434,9003 bd3 ba1.4k sqft3917 3rd St, Galveston, TX 77554For SaleMLS ID #17620234, Andrea Gonzales, Gulf Coast Dream Team. HAR
- $439,9003 bd2 ba1.3k sqft4123 Isla Del Sol, Galveston, TX 77554For SaleMLS ID #29439793, Deann Morales, Coldwell Banker Realty - The Woodlands. HAR
- $465,0003 bd2 ba1.2k sqft23171 Fresca St, Galveston, TX 77554For SaleMLS ID #36915158, Pamela Gabriel, Sand N Sea Properties, LLC. HAR
- $485,0003 bd2 ba1.3k sqft22017 Zachary, Galveston, TX 77554For SaleMLS ID #60575822, Marie Janke, Janke & Co Properties. HAR
- $549,0004 bd2 ba1.2k sqft21515 San Luis Pass Rd, Galveston, TX 77554For SaleMLS ID #41219299, Tara Tanner, Tara Tanner Properties. HAR
- $620,0004 bd2 ba1.2k sqft21822 San Luis Pass Rd, Galveston, TX 77554For SaleMLS ID #24016013, Deborah Jamail, UTR TEXAS, REALTORS. HAR
- $550,0003 bd2 ba1.3k sqft18902 Shaman Dr, Galveston, TX 77554For SaleMLS ID #68417772, Monica Foster, eXp Realty, LLC. HAR
- $475,0004 bd3 ba1k sqft21623 Zachary Dr, Galveston, TX 77554For SaleMLS ID #74656361, Joel Johnson, Galveston Island Real Estate. HAR
- $499,0003 bd3 ba1.2k sqft4139 King Rail Cir, Galveston, TX 77554For SaleMLS ID #23933210, Gina Fisher, Keller Williams Memorial. HAR
- $419,9003 bd3 ba1.1k sqft22002 Termini San Luis Pass Rd, Galveston, TX 77554For SaleMLS ID #28992001, Crystal King, RE/MAX Leading Edge. HAR
- $410,0002 bd2 ba1.1k sqft4206 Seabird Dr, Galveston, TX 77554For SaleMLS ID #23671311, Cynthia Corder, eXp Realty LLC. HAR
- $475,0003 bd2 ba1.4k sqft4114 Navarro Dr, Galveston, TX 77554For SaleMLS ID #2822159, Julie Greenwell, UTR TEXAS, REALTORS. HAR
- $279,9002 bd3 ba840 sqft22818 Buena St, Galveston, TX 77554For SaleMLS ID #2783082, Lynn Beardslee, Gulf Coast Dream Team. HAR
- $449,0003 bd2 ba1k sqft21216 Gulf Dr, Galveston, TX 77554For SaleMLS ID #88701526, Pamela Gabriel, Sand N Sea Properties, LLC. HAR
- $614,0003 bd2 ba1.2k sqft21423 Gulf Dr, Galveston, TX 77554For SaleMLS ID #19646276, Alicia Swartz, RE/MAX Leading Edge. HAR
