Skip main navigation
Closed
  • $340,000

    23007 S Patricia Ln, Channahon, IL 60410

    4beds
    1,960sqft
    Single Family Residence
    Built in 1986
    0.37 Acres Lot
    $358,900 Zestimate®
    $173/sqft
    $3,156 Estimated rent

    Home value

    $358,900

    $330,000 - $391,000

    $3,156/mo

    Zestimate® history
    Loading
    Loading...

    Owner options

    List your home for rent

    $3,156/mo

    Rent Zestimate®

    Find your next renter with Zillow Rental Manager. Plus, with online applications, you can quickly screen prospective tenants – for free.

    Learn more

    $3,156/mo

    Rent Zestimate®

    Refinance and save

    $2,449/mo

    Est. payment

    Refinancing to a lower rate could help reduce your monthly payments and save thousands over the life of the loan.

    See today's rates

    $2,449/mo

    Est. payment

    Explore your selling options

    Work with a Zillow partner agent

    Leverage their expertise and Zillow's premium Showcase listings to get your home seen by more buyers.

    Get started

    List with your own agent

    Get your home in front of millions of buyers by listing it on Zillow.

    Learn how to do it

    Sell it yourself

    Take full control of how buyers see your home on Zillow by listing For Sale by Owner (FSBO).

    List your home

    What's special

    Hot tubKitchen islandVaulted ceilingsLarge lotSolid oak cabinetryBuilt in hutch
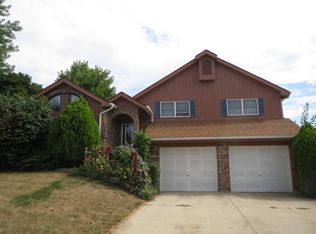
    Welcome Home!!! Split level with many unique options available for sale. Large Lot in Channahon on the east side of I55. Easy access to I55, Route 6 with I80 nearby. Additional 2 car, tandem (4 CAR TOTAL), attached garage with party door to back yard. Large driveway AND plenty off street parking. Fairly maintenance free exterior with a newer roof, siding, gutters, soffit and fascia. Other BIG TICKET items that have been updated include furnace, tankless water heater, garage doors, front door and slider (with built in blinds) to back yard. This extraordinary open open floor plan allows you entertainment space for all occasions. The vaulted ceilings as you enter this spacious home allow the light to come streaming through. The kitchen is a chef/bakers dream So... much solid oak cabinetry you have kitchen storage for days. Kitchen Island, Built in Hutch for those special dishes you may want to display, Double oven, Eat in kitchen space, as well as open to lower level living space. The cozy lower level invites you to snuggle up next to the fireplace, 4th bedroom located downstairs with 1/2 bath. Upstairs allows for 3 bedrooms and 2 full baths. The primary bedroom has an ensuite for private use. The 4 bay garage with the farthest bay being heated is perfect for storing larger vehicles, boat, appliances or a workspace for all your handy needs. This Garage has both a front and rear garage door entrance (8ft). Garage also has a finished attic space over tandem garage. Separate entrance to garage could allow for a possible home business private entry. Looking to unwind after a long day? The back yard is expansive, it allows all of your outdoor entertaining dreams to come true, equipped with a hot tub, you can enjoy your back yard during both winter and summer! Welcome Serenity! This home is located close to several parks, the I&M canal trail, and a relaxing lake for fishing. Can you hear that??? This home is calling you!!! Don't hesitate, this home will not be on the market long. Schedule a showing now.

    Zillow last checked:

    Listing updated:

    Listed by:

    Julie Kruder 773-490-5242,

    Baird & Warner Real Estate

    Bought with:

    Lorrie Toler

    Keller Williams Infinity

    Source: MRED as distributed by MLS GRID,MLS#: 12268456MLS Logo

    Facts & features

    Interior

    Bedrooms & bathrooms
    • Bedrooms: 4
    • Bathrooms: 3
    • Full bathrooms: 2
    • 1/2 bathrooms: 1
    Rooms
    • Room types: Attic
    Primary bedroom
    • Features: Bathroom (Full, Shower Only)
    • Level: Second
    • Area: 154 Square Feet
    • Dimensions: 14X11
    Bedroom 2
    • Level: Second
    • Area: 121 Square Feet
    • Dimensions: 11X11
    Bedroom 3
    • Level: Second
    • Area: 88 Square Feet
    • Dimensions: 11X8
    Bedroom 4
    • Level: Lower
    • Area: 143 Square Feet
    • Dimensions: 13X11
    Other
    • Level: Attic
    Family room
    • Level: Lower
    • Area: 315 Square Feet
    • Dimensions: 21X15
    Kitchen
    • Features: Kitchen (Eating Area-Table Space, Island)
    • Level: Main
    • Area: 336 Square Feet
    • Dimensions: 24X14
    Living room
    • Level: Main
    • Area: 221 Square Feet
    • Dimensions: 17X13
    Heating
    • Natural Gas, Forced Air
    Cooling
    • Central Air
    Appliances
    • Included: Double Oven, Microwave, Dishwasher, Refrigerator, Cooktop, Water Purifier Owned, Water Softener Owned
    • Laundry: Gas Dryer Hookup, In Unit, Laundry Closet
    Features
    • Cathedral Ceiling(s)
    • Flooring: Carpet
    • Basement: Crawl Space
    • Attic: Interior Stair
    • Number of fireplaces: 1
    • Fireplace features: Electric, Basement
    Interior area
    • Total structure area: 0
    • Total interior livable area: 1,960 sqft

    Property

    Parking
    • Total spaces: 9
    • Parking features: Concrete, Garage Door Opener, Heated Garage, Tandem, Garage, On Site, Garage Owned, Attached, Off Street, Driveway, Garage Faces Side, Owned
    • Attached garage spaces: 4
    • Has uncovered spaces: Yes
    Accessibility
    • Accessibility features: No Disability Access
    Features
    • Levels: Tri-Level
    • Patio & porch: Deck
    • Has spa: Yes
    • Spa features: Outdoor Hot Tub
    • Fencing: Fenced
    Lot
    • Size: 0.37 Acres
    • Dimensions: 110X150
    Details
    • Additional structures: Workshop, RV/Boat Storage, Garage(s), Storage
    • Parcel number: 0506344030050000
    • Special conditions: None
    • Other equipment: Water-Softener Owned, Ceiling Fan(s), Sump Pump

    Construction

    Type & style
    • Home type: SingleFamily
    • Property subtype: Single Family Residence
    Materials
    • Vinyl Siding
    • Foundation: Concrete Perimeter
    • Roof: Asphalt
    Condition
    • New construction: No
    • Year built: 1986

    Utilities & green energy

    • Electric: Circuit Breakers
    • Sewer: Septic Tank
    • Water: Well

    Community & HOA

    Community
    • Features: Park, Curbs, Sidewalks, Street Lights, Street Paved
    • Security: Carbon Monoxide Detector(s)
    • Subdivision: Mcdonald Manor
    HOA
    • Services included: None
    Location
    • Region: Channahon

    Financial & listing details

    • Price per square foot: $173/sqft
    • Tax assessed value: $284,721
    • Annual tax amount: $7,279
    • Date on market: 1/14/2025
    • Listing terms: FHA
    • Ownership: Fee Simple

    Price history

    DateEventPrice
    3/3/2025Sold$340,000+1.5%$173/sqft
    Source: MRED as distributed by MLS GRID #12268456 Report a problem
    1/24/2025Contingent$335,000$171/sqft
    Source: MRED as distributed by MLS GRID #12268456 Report a problem
    1/14/2025Listed for sale$335,000+53%$171/sqft
    Source: MRED as distributed by MLS GRID #12268456 Report a problem
    11/30/2007Sold$219,000$112/sqft
    Source: MRED as distributed by MLS GRID #06468292 Report a problem

    Public tax history

    YearProperty taxesTax assessment
    2024$7,867 +8.1%$94,907 +11.3%
    2023$7,279 +5.9%$85,271 +8.8%
    2022$6,872 +6.8%$78,346 +6.3%
    2021$6,433 +5%$73,703 +5.2%
    2020$6,126 +3.1%$70,056 +4.3%
    2019$5,939 +3.9%$67,200 +6.1%
    2018$5,718 +4.2%$63,350 +5.8%
    2017$5,487 +4.2%$59,900 +6.1%
    2016$5,268 +13%$56,450 +7.8%
    2015$4,664 $52,368 +3.2%
    2014$4,664 +3.6%$50,731
    2013$4,500 -6%$50,731 -8.2%
    2012$4,788 -5.5%$55,272 -13%
    2011$5,066 -6.2%$63,525 -7.7%
    2010$5,400 -1.2%$68,844 -2.3%
    2009$5,464 +5.8%$70,429
    2008$5,167 $70,429 +2.2%
    2007-- $68,920 +15.6%
    2006$4,334 +11.8%$59,645 +3.5%
    2005$3,877 +9.3%$57,617 +15.3%
    2004$3,547 +3.2%$49,983 +4.1%
    2003$3,436 +0.4%$48,037 +2.1%
    2002$3,422 +4.2%$47,060 +5%
    2001$3,284 +2.1%$44,804
    2000$3,216 $44,804
    Find assessor info on the county website

    Neighborhood: 60410

    Nearby schools

    GreatSchools rating
    Schools provided by the listing agent
    • High: Minooka Community High School
    • District: 30C

    Source: MRED as distributed by MLS GRID. This data may not be complete. We recommend contacting the local school district to confirm school assignments for this home.

    Get a cash offer in 3 minutes
    Find out how much your home could sell for in as little as 3 minutes with a no-obligation cash offer.
    Estimated market value
    $358,900
    Get a cash offer in 3 minutes
    Find out how much your home could sell for in as little as 3 minutes with a no-obligation cash offer.
    Estimated market value
    $358,900