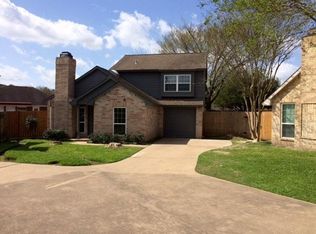
Welcome home to 23007 Whittaker Way! Situated on a desirable corner lot, this charming 2-bedroom, 2-bath home offers a functional layout with comfortable living spaces and an attached 1-car garage. The roof was replaced in 2022, providing an important recent update for the next owner. With its manageable size and convenient Spring location, this property is a great opportunity for a first-time buyer, someone looking to downsize, or an investor seeking an addition to their rental portfolio. Schedule your showing today and see the potential this home has to offer!
For sale
$179,000
23007 Whittaker Way, Spring, TX 77373
2beds
1,098sqft
Single Family Residence
Built in 1983
6,568 Square Feet Lot
$174,900 Zestimate®
$163/sqft
$-- HOA
What's special
Desirable corner lot
- 30 days
- 419
- 20
Zillow last checked:
Listing updated:
Listed by:
Deborah Phillips TREC #0723489 832-541-8732,
LPT Realty, LLC
Source: HAR,MLS#: 12778210
Facts & features
Interior
Bedrooms & bathrooms
- Bedrooms: 2
- Bathrooms: 2
- Full bathrooms: 2
Rooms
- Room types: Den, Utility Room
Primary bedroom
- Level: First
- Area: 154
- Dimensions: 11x14
Bedroom
- Level: First
- Area: 140
- Dimensions: 14x10
Den
- Level: First
- Area: 280
- Dimensions: 14x20
Kitchen
- Level: First
- Area: 266
- Dimensions: 14x19
Utility room
- Level: First
- Area: 36
- Dimensions: 6x6
Heating
- Electric
Cooling
- Electric
Appliances
- Included: Electric Range
- Laundry: Electric Dryer Hookup, Washer Hookup
Features
- All Bedrooms Down
- Number of fireplaces: 1
Interior area
- Total structure area: 1,098
- Total interior livable area: 1,098 sqft
Property
Parking
- Total spaces: 1
- Parking features: Attached
- Attached garage spaces: 1
Features
- Stories: 1
- Fencing: Back Yard
Lot
- Size: 6,568 Square Feet
- Features: Back Yard, Corner Lot, Subdivided, 0 Up To 1/4 Acre
Details
- Parcel number: 1156690030001
Construction
Type & style
- Home type: SingleFamily
- Architectural style: Traditional
- Property subtype: Single Family Residence
Materials
- Brick, Wood Siding
- Foundation: Slab
- Roof: Composition
Condition
- New construction: No
- Year built: 1983
Utilities & green energy
- Sewer: Public Sewer
- Water: Water District
Community & HOA
Community
- Subdivision: Sandpiper Village Sec 1
Location
- Region: Spring
Financial & listing details
- Price per square foot: $163/sqft
- Tax assessed value: $167,078
- Annual tax amount: $4,695
- Date on market: 8/27/2026
Estimated market value
$174,900
$166,000 - $184,000
$1,504/mo
Price history
| Date | Event | Price |
|---|---|---|
| 8/27/2026 | Listed for sale | $179,000$163/sqft |
Source:  HAR #12778210 Report a problem HAR #12778210 Report a problem | ||
| 3/13/2006 | Sold | -- |
Source: Public Record Report a problem | ||
Public tax history
| Year | Property taxes | Tax assessment |
|---|---|---|
| 2025 | $1,459 -2% | $167,078 -7.3% |
| 2024 | $1,489 +24.2% | $180,247 +14.7% |
| 2023 | $1,198 +24.2% | $157,094 +19.1% |
| 2022 | $965 | $131,882 |
| 2021 | -- | $131,882 +35.5% |
| 2020 | -- | $97,303 -11.2% |
| 2019 | $835 -67.2% | $109,611 +42.4% |
| 2018 | $2,543 | $77,000 -11.1% |
| 2017 | $2,543 +289.6% | $86,619 +12.9% |
| 2016 | $653 -66% | $76,750 -6.7% |
| 2015 | $1,919 | $82,290 +44.9% |
| 2014 | $1,919 | $56,800 +7.4% |
| 2013 | -- | $52,884 -12.2% |
| 2012 | -- | $60,260 -5.5% |
| 2011 | -- | $63,800 -1.1% |
| 2010 | -- | $64,499 -14% |
| 2009 | -- | $75,000 |
| 2008 | -- | $75,000 -6.2% |
| 2007 | -- | $79,952 +4.4% |
| 2006 | -- | $76,571 |
| 2005 | -- | $76,571 +10.8% |
| 2004 | -- | $69,100 |
| 2003 | -- | $69,100 +7.1% |
| 2002 | -- | $64,500 +9.9% |
| 2001 | -- | $58,700 +34% |
| 2000 | -- | $43,800 |
Find assessor info on the county website
Monthly payment
Est. payment
Payment breakdown
Explore the cost of this home by adjusting the details. Changes won't be saved.Climate risks
Neighborhood: 77373
Nearby schools
Schools provided by the listing agent
- Elementary: Mildred Jenkins Elementary School
- Middle: Dueitt Middle School
- High: Spring High School
Source: HAR. This data may not be complete. We recommend contacting the local school district to confirm school assignments for this home.
Similar homes
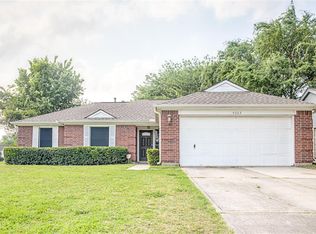
- $175,0003 bd2 ba1.3k sqft24115 Spring Gum Dr, Spring, TX 77373For Sale
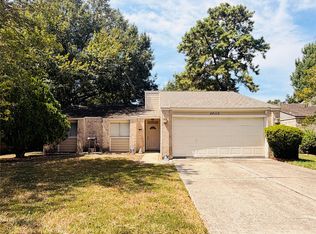 MLS ID #89323504, Silvana Trejos, PAK Home Realty. HAR
 - $182,0003 bd2 ba1.3k sqft6222 Brookgate Dr, Spring, TX 77373For Sale
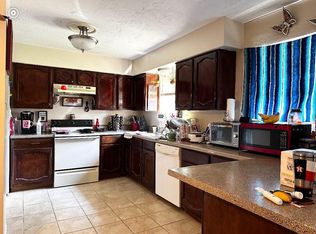 MLS ID #21977020, Monica Grosu, EVERAGENT. HAR
 - $154,9003 bd2 ba1.5k sqft4923 Fitzwater Dr, Spring, TX 77373For Sale
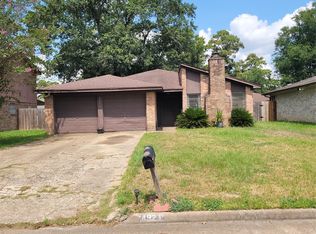 MLS ID #18466581, Marco Padilla, RE/MAX Partners. HAR
 - $197,0003 bd2 ba1.4k sqft22115 Jay Dr, Spring, TX 77373For Sale
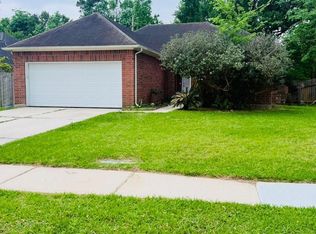 MLS ID #30942373, Belinda Lopez, WSW Realty LLC. HAR
