Experience the charm of this four-bedroom home featuring air conditioning for your comfort! With a newer roof installed in 2019, this home has upgraded amenities at every turn. Hardwood floors throughout the interior, complemented by a gas fireplace with a custom-built mantle. New interior paint throughout house with welcoming kitchen that showcases stainless steel appliances, a new gas stove, and a convenient walk-in pantry. Step outside onto the new deck overlooking the spacious fully fenced backyard, complete with a gas line for barbecuing. Front and back sprinkler systems add convenience to your outdoor maintenance. Don't let this opportunity pass you by.
Sold
Listed by: PCS Home Group • James Camberg
Bought with: eXp Realty
$480,000
23008 41st Avenue E, Spanaway, WA 98387
4beds
1,947sqft
Single Family Residence
Built in 1998
6,547 Square Feet Lot
$519,900 Zestimate®
$247/sqft
$2,946 Estimated rent
Home value
$519,900
$494,000 - $546,000
$2,946/mo
Zestimate® history
Owner options
List your home for rent
$2,946/mo
Rent Zestimate®
Find your next renter with Zillow Rental Manager. Plus, with online applications, you can quickly screen prospective tenants – for free.
$2,946/mo
Rent Zestimate®
Refinance and save
$3,470/mo
Est. payment
Refinancing to a lower rate could help reduce your monthly payments and save thousands over the life of the loan.
$3,470/mo
Est. payment
Explore your selling options
Work with a Zillow partner agent
Leverage their expertise and Zillow's premium Showcase listings to get your home seen by more buyers.
Get startedList with your own agent
Get your home in front of millions of buyers by listing it on Zillow.
Learn how to do itSell it yourself
Take full control of how buyers see your home on Zillow by listing For Sale by Owner (FSBO).
List your homeWhat's special
Zillow last checked:
Listing updated:
Offers reviewed: Jun 02
Listed by:
James Camberg,
PCS Home Group
Bought with:
Jaclyn Messer, 109219
eXp Realty
Source: NWMLS as distributed by MLS GRID,MLS#: 2244472
Facts & features
Interior
Bedrooms & bathrooms
- Bedrooms: 4
- Bathrooms: 3
- Full bathrooms: 2
- 3/4 bathrooms: 1
Primary bedroom
- Level: Second
Bedroom
- Level: Second
Bedroom
- Level: Second
Bedroom
- Level: Lower
Bathroom full
- Level: Second
Bathroom full
- Level: Lower
Bathroom three quarter
- Level: Second
Dining room
- Level: Second
Entry hall
- Level: Split
Kitchen without eating space
- Level: Second
Living room
- Level: Second
Utility room
- Level: Lower
Heating
- Fireplace, Heat Pump, Electric, Natural Gas
Cooling
- Heat Pump
Appliances
- Included: Dishwashers_, Microwaves_, Refrigerators_, StovesRanges_, Dishwasher(s), Microwave(s), Refrigerator(s), Stove(s)/Range(s), Water Heater: Gas, Water Heater Location: Garage
Features
- Bath Off Primary, Dining Room
- Flooring: Hardwood, Laminate
- Windows: Double Pane/Storm Window
- Basement: Finished
- Number of fireplaces: 1
- Fireplace features: Gas, Upper Level: 1, Fireplace
Interior area
- Total structure area: 1,947
- Total interior livable area: 1,947 sqft
Property
Parking
- Total spaces: 2
- Parking features: Attached Garage
- Attached garage spaces: 2
Features
- Levels: Multi/Split
- Entry location: Split
- Patio & porch: Hardwood, Laminate, Laminate Hardwood, Bath Off Primary, Double Pane/Storm Window, Dining Room, Vaulted Ceiling(s), Walk-In Closet(s), Walk-In Pantry, Fireplace, Water Heater
Lot
- Size: 6,547 Square Feet
- Features: Paved, Cable TV, Deck, Fenced-Fully, Gas Available, High Speed Internet, Sprinkler System
- Topography: Level,PartialSlope
- Residential vegetation: Garden Space
Details
- Parcel number: 5001711060
- Special conditions: Standard
Construction
Type & style
- Home type: SingleFamily
- Architectural style: Traditional,Split Entry
- Property subtype: Single Family Residence
Materials
- Wood Products
- Foundation: Poured Concrete
- Roof: Composition
Condition
- Good
- Year built: 1998
- Major remodel year: 1998
Utilities & green energy
- Electric: Company: Tacoma Public
- Sewer: Sewer Connected, Company: Pierce County
- Water: Public, Company: Rainier View Water
Community & HOA
Community
- Features: CCRs
- Subdivision: Spanaway
HOA
- HOA fee: $495 annually
Location
- Region: Spanaway
Financial & listing details
- Price per square foot: $247/sqft
- Tax assessed value: $458,100
- Annual tax amount: $4,990
- Offers reviewed: 06/02/2024
- Date on market: 7/1/2024
- Cumulative days on market: 751 days
- Listing terms: Conventional,FHA,VA Loan
- Inclusions: Dishwashers, Microwaves, Refrigerators, StovesRanges
Price history
| Date | Event | Price |
|---|---|---|
| 7/3/2024 | Sold | $480,000+56.4%$247/sqft |
Source:  NWMLS as distributed by MLS GRID #2244472 Report a problem NWMLS as distributed by MLS GRID #2244472 Report a problem | ||
| 5/3/2019 | Sold | $307,000+2.3%$158/sqft |
Source: NWMLS as distributed by MLS GRID #1421360 Report a problem | ||
| 3/18/2019 | Pending sale | $299,999$154/sqft |
Source: Better Properties Soundview #1421360 Report a problem | ||
| 3/15/2019 | Listed for sale | $299,999+38.9%$154/sqft |
Source: Better Properties Soundview #1421360 Report a problem | ||
| 11/10/2014 | Sold | $216,000-1.8%$111/sqft |
Source: NWMLS as distributed by MLS GRID #668892 Report a problem | ||
| 8/12/2014 | Price change | $219,900-2.3%$113/sqft |
Source: Skyline Properties Inc #668892 Report a problem | ||
| 8/1/2014 | Price change | $225,000-2.2%$116/sqft |
Source: Skyline Properties Inc #668892 Report a problem | ||
| 7/18/2014 | Listed for sale | $229,950+9.5%$118/sqft |
Source: Skyline Properties Inc #668892 Report a problem | ||
| 2/10/2012 | Listing removed | $209,950$108/sqft |
Source: John L Scott Real Estate #301943 Report a problem | ||
| 12/11/2011 | Listed for sale | $209,950-4.6%$108/sqft |
Source: John L Scott Real Estate #301943 Report a problem | ||
| 12/6/2005 | Sold | $220,000+56.4%$113/sqft |
Source: Public Record Report a problem | ||
| 10/19/2000 | Sold | $140,700+58.7%$72/sqft |
Source: Public Record Report a problem | ||
| 10/31/1997 | Sold | $88,633$46/sqft |
Source: Public Record Report a problem | ||
Public tax history
| Year | Property taxes | Tax assessment |
|---|---|---|
| 2024 | $5,210 +4.4% | $458,100 +7.1% |
| 2023 | $4,991 -3.6% | $427,700 -5.5% |
| 2022 | $5,177 +4% | $452,600 +18.4% |
| 2021 | $4,980 +58.2% | $382,400 +39.1% |
| 2019 | $3,148 -13.4% | $275,000 +6.6% |
| 2018 | $3,636 +13.1% | $258,000 +10.4% |
| 2017 | $3,214 +17.8% | $233,700 +34.2% |
| 2016 | $2,728 | $174,100 +8.7% |
| 2014 | $2,728 +14.2% | $160,200 +9% |
| 2013 | $2,389 | $147,000 +2.7% |
| 2012 | -- | $143,200 -12.4% |
| 2011 | -- | $163,400 -6.7% |
| 2010 | -- | $175,200 +33.6% |
| 2002 | $2,056 +12.2% | $131,100 |
| 2001 | $1,833 | $131,100 +4.4% |
| 2000 | $1,833 | $125,600 |
Find assessor info on the county website
Neighborhood: 98387
Nearby homes
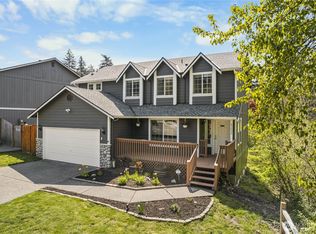
- $524,9504 bd3 ba1.8k sqft23002 41st Ave E, Spanaway, WA 98387Sold
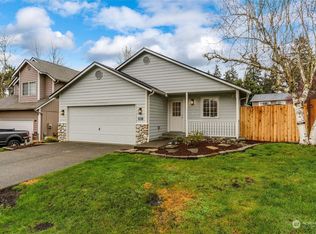
- $445,0003 bd2 ba1.1k sqft4007 231st Street Ct E, Spanaway, WA 98387Sold
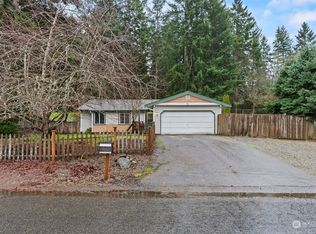
- $410,0003 bd2 ba1.2k sqft4724 231st Street Ct E, Spanaway, WA 98387Sold
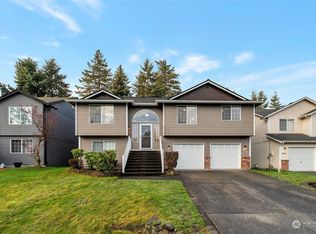
- $550,0005 bd3 ba2.4k sqft4018 231st Street Ct E, Spanaway, WA 98387Sold
- $587,0005 bd3 ba2.3k sqft4022 231st Street Ct E, Spanaway, WA 98387Sold
- $531,9004 bd3 ba2.2k sqft4022 231st St E, Spanaway, WA 98387Off Market
- $572,8004 bd3 ba2.4k sqft4021 230th St E, Spanaway, WA 98387Off Market
- $582,6004 bd3 ba2k sqft4006 231st St E, Spanaway, WA 98387Off Market
Nearby schools
GreatSchools rating
- 5/10Centennial Elementary SchoolGrades: K-5Distance: 1.2 mi
- 6/10Bethel Junior High SchoolGrades: 6-8Distance: 0.6 mi
- 6/10Bethel High SchoolGrades: 9-12Distance: 0.6 mi
Get a cash offer in 3 minutes
Find out how much your home could sell for in as little as 3 minutes with a no-obligation cash offer.
Estimated market value
$519,900
Get a cash offer in 3 minutes
Find out how much your home could sell for in as little as 3 minutes with a no-obligation cash offer.
Estimated market value
$519,900
- Washington
- Pierce County
- Spanaway
- 98387
- 23008 41st Avenue E
Nearby cities
Nearby zip codes
Other Spanaway Topics
