Discover a modern 4-bedroom, 3.5-bath residence (built 2016) in the gated Pointe 100 community. Highlights include a first-floor primary suite, a generous loft, two-car garage plus additional carport parking, and access to a community pool and fitness center. Perfectly positioned near I 95, beautiful beaches, upscale dining, Town Center Mall, Palm Beach County schools, parks, and houses of worship. Located within Boca Pointe with optional golf club membership, this home pairs everyday convenience with refined living. Schedule your private showing today.
For sale
Price cut: $22K (7/28)
$865,000
23008 Clear Echo Drive #11, Boca Raton, FL 33433
4beds
2,402sqft
Townhouse, Condominium
Built in 2016
-- sqft lot
$839,400 Zestimate®
$360/sqft
$883/mo HOA
What's special
Two-car garageGenerous loftAdditional carport parkingFirst-floor primary suite
- 130 days |
- 747 |
- 34 |
Zillow last checked:
Listing updated:
Listed by:
Michael D Friedman 561-247-3550,
EXP Realty LLC
Source: BeachesMLS,MLS#: B26017232 Originating MLS: BeachesMLS
Originating MLS: BeachesMLSFacts & features
Interior
Bedrooms & bathrooms
- Bedrooms: 4
- Bathrooms: 4
- Full bathrooms: 3
- 1/2 bathrooms: 1
- Main level bathrooms: 1
- Main level bedrooms: 1
Primary bedroom
- Description: Main floor; ensuite bathroom with two closets
- Level: First
- Area: 234
- Dimensions: 13 X 18
Bedroom 2
- Description: Jack 'n Jill
- Level: Second
- Area: 154
- Dimensions: 11 X 14
Bedroom 3
- Description: Jack 'n Jill
- Level: Second
- Area: 154
- Dimensions: 11 X 14
Bedroom 4
- Description: Ensuite bath
- Level: Second
- Area: 161
- Dimensions: 11.5 X 14
Kitchen
- Description: Eat in kitchen
- Level: First
- Area: 135
- Dimensions: 9 X 15
Living room
- Description: Open layout
- Level: First
- Area: 263.5
- Dimensions: 15.5 X 17
Loft
- Description: Large, flexible space
- Level: Second
- Area: 270
- Dimensions: 20 X 13.5
Heating
- Central
Cooling
- Central Air, Ceiling Fan(s)
Appliances
- Included: Cooktop, Dryer, Dishwasher, Electric Cooktop, Electric Range, Electric Water Heater, Ice Maker, Microwave, Oven, Range, Refrigerator, Water Heater, Washer
- Laundry: Washer Hookup, Electric Dryer Hookup, Inside, Laundry Closet, Main Level, Lower Level, Laundry Room, Laundry Tub, Sink, Washer Dryer Install Allowed
Features
- Bedroom on Main Level, Breakfast Area, Dual Sinks, Eat-in Kitchen, High Ceilings, Living/Dining Room, Main Level Primary, Pantry, Split Bedrooms, Separate Shower, Stacked Bedrooms, Walk-In Closet(s)
- Flooring: Carpet, Tile, Vinyl, Wood
- Doors: French Doors
- Windows: Blinds, Storm Window(s)
- Has fireplace: No
Interior area
- Total structure area: 2,862
- Total interior livable area: 2,402 sqft
Video & virtual tour
Property
Parking
- Total spaces: 4
- Parking features: Attached Carport, Attached, Carport, Driveway, Garage, Garage Door Opener, Guest
- Attached garage spaces: 2
- Carport spaces: 2
- Covered spaces: 4
- Has uncovered spaces: Yes
- Details: CarportSpaces:2.00
Accessibility
- Accessibility features: None
Features
- Levels: Two
- Stories: 2
- Patio & porch: Covered, Patio, Balcony
- Exterior features: Balcony, Outdoor Living Area
- Has private pool: Yes
- Pool features: Fenced, In Ground, Private, Association
- Fencing: Back Yard,Fenced,Gate
Lot
- Features: Corner Lot
Details
- Additional structures: Gazebo
- Parcel number: 00424727600030110
- Zoning: RS
- Special conditions: Standard,Listed As-Is
Construction
Type & style
- Home type: Townhouse
- Property subtype: Townhouse, Condominium
Materials
- Block, Stucco
- Roof: Tile
Condition
- Resale
- New construction: No
- Year built: 2016
Utilities & green energy
- Sewer: Public Sewer
- Water: Public
- Utilities for property: Cable Available, Electricity Available, Sewer Available, Water Available
Community & HOA
Community
- Features: Gated
- Security: Gated Community
- Subdivision: POINTE 100 CONDO
HOA
- Has HOA: Yes
- Amenities included: Clubhouse, Fitness Center, Pool
- Services included: Common Areas, Maintenance Grounds, Maintenance Structure, Pool(s), Recreation Facilities, Reserve Fund, Roof, Sewer, Security, Trash
- HOA fee: $883 monthly
- HOA name: Pointe 100 & Boca Pointe Master Association
- HOA phone: 561-750-8800
- Second HOA name: Boca Pointe Master Association
- Second HOA phone: 561-395-7551
Location
- Region: Boca Raton
Financial & listing details
- Price per square foot: $360/sqft
- Tax assessed value: $720,000
- Annual tax amount: $12,862
- Date on market: 4/19/2026
- Cumulative days on market: 312 days
- Listing terms: Cash,Conventional
- Electric utility on property: Yes
Estimated market value
$839,400
$797,000 - $881,000
$5,100/mo
Price history
| Date | Event | Price |
|---|---|---|
| 7/28/2026 | Price change | $865,000-2.5%$360/sqft |
Source:  BeachesMLS #B26017232 Report a problem BeachesMLS #B26017232 Report a problem | ||
| 6/26/2026 | Price change | $887,000-1.3%$369/sqft |
Source: BeachesMLS #B26017232 Report a problem | ||
| 4/19/2026 | Listed for sale | $899,000-0.7%$374/sqft |
Source: BeachesMLS #B26017232 Report a problem | ||
| 3/6/2026 | Listing removed | $6,100$3/sqft |
Source: Zillow Rentals Report a problem | ||
| 2/28/2026 | Listing removed | $905,000$377/sqft |
Source: eXp Realty #R11131536 Report a problem | ||
| 2/6/2026 | Listed for rent | $6,100$3/sqft |
Source: Zillow Rentals Report a problem | ||
| 2/6/2026 | Listing removed | $6,100$3/sqft |
Source: Zillow Rentals Report a problem | ||
| 10/17/2025 | Listed for rent | $6,100$3/sqft |
Source: Zillow Rentals Report a problem | ||
| 10/16/2025 | Listing removed | $6,100$3/sqft |
Source: Zillow Rentals Report a problem | ||
| 10/14/2025 | Listed for sale | $905,000+71.2%$377/sqft |
Source: BeachesMLS #RX-11131536 Report a problem | ||
| 10/12/2025 | Price change | $6,100-1.6%$3/sqft |
Source: Zillow Rentals Report a problem | ||
| 9/3/2025 | Listed for rent | $6,200$3/sqft |
Source: BeachesMLS #R11117346 Report a problem | ||
| 9/3/2025 | Listing removed | $6,200$3/sqft |
Source: Zillow Rentals Report a problem | ||
| 8/22/2025 | Listed for rent | $6,200$3/sqft |
Source: Zillow Rentals Report a problem | ||
| 2/3/2016 | Sold | $528,732$220/sqft |
Source: Public Record Report a problem | ||
Public tax history
| Year | Property taxes | Tax assessment |
|---|---|---|
| 2025 | $12,862 -1.1% | $720,000 +1.4% |
| 2024 | $13,002 +5% | $710,089 +10% |
| 2023 | $12,385 +9.6% | $645,535 +10% |
| 2022 | $11,301 +11.2% | $586,850 +10% |
| 2021 | $10,159 +9.8% | $533,500 +10% |
| 2020 | $9,251 -1.3% | $485,000 |
| 2019 | $9,373 | $485,000 +0% |
| 2018 | $9,373 +12.2% | $484,975 +2.1% |
| 2017 | $8,356 +0.9% | $475,000 +1087.5% |
| 2016 | $8,280 | $40,000 |
Find assessor info on the county website
Monthly payment
Est. payment
Payment breakdown
Explore the cost of this home by adjusting the details. Changes won't be saved.Climate risks
Neighborhood: 33433
Nearby schools
GreatSchools rating
- 9/10Verde K-8Grades: PK-8Distance: 3.9 mi
- 6/10Boca Raton Community High SchoolGrades: 9-12Distance: 2.8 mi
- 8/10Boca Raton Community Middle SchoolGrades: 6-8Distance: 2.7 mi
Schools provided by the listing agent
- Elementary: Verde K-8
- Middle: Boca Raton Community
- High: Boca Raton
Source: BeachesMLS. This data may not be complete. We recommend contacting the local school district to confirm school assignments for this home.
- $795,0003 bd3 ba2.1k sqft23026 Clear Echo Dr UNIT 8, Boca Raton, FL 33433Sold
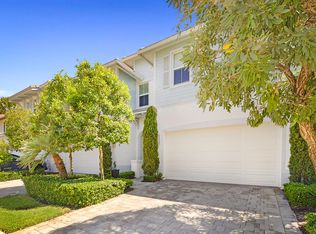
- $830,1004 bd4 ba2.3k sqft23009 Clear Echo #80, Boca Raton, FL 33433Off Market
- $840,0004 bd4 ba2.2k sqft23009 Clear Echo Dr UNIT 80, Boca Raton, FL 33433Sold
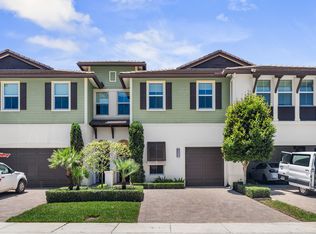
- $840,0004 bd4 ba2.4k sqft23045 Clear Echo Dr UNIT 77, Boca Raton, FL 33433Sold

- $944,6004 bd4 ba2.4k sqft23009 Clear Echo #81, Boca Raton, FL 33433Off Market
- $651,5003 bd2 ba2.1k sqft22992 Clear Echo Drive, Boca Raton, FL 33433Off Market
- $906,9004 bd4 ba2.4k sqft23045 Clear Echo Dr, Boca Raton, FL 33433Off Market
- $695,0003 bd2 ba2.1k sqft23045 Clear Echo Dr UNIT 76, Boca Raton, FL 33433Off Market
A local agent can set up tours, give advice and negotiate with sellers.
A local lender can help you make sure your offer is ready when you are.
Similar homes
- $539,9993 bd3 ba2.1k sqft6647 Boca Hermosa Lane, Boca Raton, FL 33433For Sale
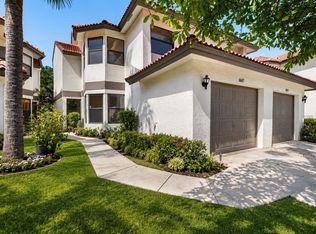
 MLS ID #B26026460, Elena Carissimo, Lang Realty/Delray Beach. BeachesMLS
 - $899,0004 bd4 ba2.9k sqft1511 NW 48th Lane, Boca Raton, FL 33431For Sale
 MLS ID #B26046605, Donna Hardy PA, Berkshire Hathaway Florida Realty. BeachesMLS
 - $789,0003 bd2 ba1.9k sqft21440 Campo Allegro Drive, Boca Raton, FL 33433For Sale
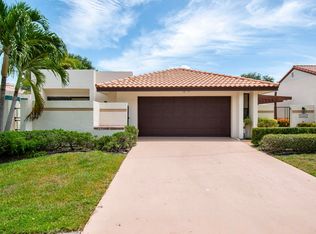 MLS ID #B26053167, Aviva P Reich, Realty Home Advisors Inc. BeachesMLS
 - $825,0004 bd3 ba1.6k sqft277 NW 3rd Court, Boca Raton, FL 33432For Sale
 MLS ID #B26018078, Jason Litt, LoKation. BeachesMLS
 - $650,0003 bd3 ba2.2k sqft7848 Travlers Tree Drive, Boca Raton, FL 33433For SaleMLS ID #R11160571, Efstathios Kakiousis, EXP Realty LLC. BeachesMLS
- $559,9003 bd2 ba1.5k sqft6660 Canary Palm Circle, Boca Raton, FL 33433For SaleMLS ID #B26028138, Norma A Gonzalez, United Realty Group, Inc. BeachesMLS
- $849,9994 bd2 ba2k sqft617 SE 8th Avenue, Deerfield Beach, FL 33441For SaleMLS ID #B26038966, Torm Martinson, Campbell&Rosemurgy Real Estate. BeachesMLS
- $725,0003 bd3 ba2k sqft10124 Brickhill Drive #10124, Boca Raton, FL 33428For SaleMLS ID #B26048939, Sharon S Allen, The Cove Guspav Realty. BeachesMLS
- $685,0003 bd3 ba2.1k sqft8332 NW 7TH Court, Boca Raton, FL 33487For SaleMLS ID #B26059640, Jacqueline Sullivant, Barr Agency Real Estate. BeachesMLS
- $835,0004 bd4 ba2.3k sqft229, Delray Beach, FL 33483For SaleMLS ID #B26047876, Keith W Neff, Compass Florida LLC. BeachesMLS
- $924,8885 bd3 ba1.8k sqft384 NW 23rd Street, Boca Raton, FL 33431For SaleMLS ID #B26052573, Stephen K Hachey, Flat Fee MLS Realty. BeachesMLS
- $849,9004 bd4 ba2.7k sqftPelican Perch, Wilton Manors, FL 33334For SaleMLS ID #B26043330, James Cunningham PA, RE/MAX Experience. BeachesMLS
- $860,0004 bd3 ba2.6k sqft14160 Rock Salt Road, Delray Beach, FL 33446For SaleMLS ID #B26057182, Milan Brkic, Urban Agency. BeachesMLS
- $799,0004 bd2 ba2.1k sqft4599 Brady Boulevard, Delray Beach, FL 33445For SaleMLS ID #B26066558, Andres Sandoval, LPT Realty, LLC. BeachesMLS
- $749,9004 bd2 ba2.4k sqft5877 NW 73rd Court, Parkland, FL 33067For SaleMLS ID #B26034102, Lu Zhang, United Realty Group, Inc. BeachesMLS
- $825,0005 bd3 ba2.8k sqft18044 Jazz Lane, Boca Raton, FL 33496For SaleMLS ID #B26047316, Nicola Klein, Real Broker, LLC. BeachesMLS
- $799,9004 bd3 ba2.2k sqft6679 NW 128TH Way, Parkland, FL 33076For SaleMLS ID #B26063686, Michael L Citron, Parrot Realty LLC. BeachesMLS
- $949,0004 bd3 ba2.5k sqft8231 Canopy Terrace, Parkland, FL 33076For SaleMLS ID #B26037741, Melissa H Messana, Coldwell Banker Realty. BeachesMLS
- $449,0003 bd2 ba2.5k sqft21877 Arriba Real, Boca Raton, FL 33433For SaleMLS ID #B26058849, Laurie Dubow, Signature Paradise Realty Int'l. BeachesMLS
- $595,0003 bd2 ba1.5k sqft6105 Via Laguna Lane, Boca Raton, FL 33433For SaleMLS ID #B26051219, Mandy A Siegel, The Property Xperts. BeachesMLS
