Welcome to 23008 Orangewood Ct Located in the highly desirable neighborhood of Grand Terrace. This well maintained Cape Cod two story home sits on a cul-de-sac street with mountain and twinkling city light views! Offering 4 bedrooms, 3 full Baths. Three of the bedrooms are downstairs one is used as a home office. As you enter into the home you are greeted with bright natural sunlight from the large windows in the living room also offering high cathedral ceilings, wood floors, plantation shutters and a cozy fireplace to gather round or the formal dining room to enjoy family meals. As you venture upstairs there is a bonus room perfect for kids to hang out! also there is a one bedroom one bathroom that is perfect for your guests. You will love cooking in this updated kitchen that opens up to the family room, includes tile flooring, stainless steel appliances, wine refrigerator, granite counter tops, breakfast bar and beautiful cherry cabinetry for plenty of storage.. Step outside and enjoy paradise in your manicured backyard!! Great open space for the kids to play, covered patio and fire pit while taking in the mountain and city Views!! This home is equipped with air conditioning comfort year round and it comes with solar panels see remarks. Close to the 215 Freeway, Restaurants, Shopping,Schools,Parks and Loma Linda Medical Center. Great family Home!!
Sold for $698,000
Listed by: CENTURY 21 Affiliated • Laura Ventura • Contact: 949-492-5413
Bought with: CENTURY 21 Affiliated
$698,000
23008 Orangewood Ct, Grand Terrace, CA 92313
4beds
1,980sqft
Single Family Residence
Built in 1984
0.25 Acres Lot
$724,700 Zestimate®
$353/sqft
$3,632 Estimated rent
Home value
$724,700
$688,000 - $761,000
$3,632/mo
Zestimate® history
Owner options
List your home for rent
$3,632/mo
Rent Zestimate®
Find your next renter with Zillow Rental Manager. Plus, with online applications, you can quickly screen prospective tenants – for free.
$3,632/mo
Rent Zestimate®
Refinance and save
$4,404/mo
Est. payment
Refinancing to a lower rate could help reduce your monthly payments and save thousands over the life of the loan.
$4,404/mo
Est. payment
Explore your selling options
Work with a Zillow partner agent
Leverage their expertise and Zillow's premium Showcase listings to get your home seen by more buyers.
Get startedList with your own agent
Get your home in front of millions of buyers by listing it on Zillow.
Learn how to do itSell it yourself
Take full control of how buyers see your home on Zillow by listing For Sale by Owner (FSBO).
List your homeWhat's special
Beautiful cherry cabinetryHigh cathedral ceilingsCozy fireplaceFormal dining roomBonus roomCovered patioWood floors
Zillow last checked:
Listing updated:
Listed by:
Laura Ventura DRE #01984617 949412-5148,
CENTURY 21 Affiliated,
Gary Ward DRE #01788028 949-355-4426,
CENTURY 21 Affiliated
Bought with:
Frank Escobedo, DRE #01419298
CENTURY 21 Affiliated
Source: CRMLS,MLS#: OC24031252 Originating MLS: California Regional MLS
Originating MLS: California Regional MLSFacts & features
Interior
Bedrooms & bathrooms
- Bedrooms: 4
- Bathrooms: 3
- Full bathrooms: 3
- Main level bathrooms: 2
- Main level bedrooms: 3
Rooms
- Room types: Bedroom, Entry/Foyer, Family Room, Kitchen, Laundry, Living Room, Primary Bathroom, Primary Bedroom, Dining Room
Primary bedroom
- Features: Primary Suite
Primary bedroom
- Features: Main Level Primary
Bedroom
- Features: Bedroom on Main Level
Bathroom
- Features: Bathroom Exhaust Fan, Bathtub, Dual Sinks, Granite Counters, Separate Shower, Tub Shower, Vanity, Walk-In Shower
Kitchen
- Features: Granite Counters, Pots & Pan Drawers, Self-closing Cabinet Doors, Self-closing Drawers, Walk-In Pantry
Heating
- Central, Forced Air, Fireplace(s), Solar
Cooling
- Central Air, Gas
Appliances
- Included: Built-In Range, Convection Oven, Dishwasher, Gas Cooktop, Gas Oven, Gas Range, Ice Maker, Microwave, Refrigerator, Range Hood, Water Heater, Dryer, Washer
- Laundry: Washer Hookup, Gas Dryer Hookup, In Garage
Features
- Ceiling Fan(s), Cathedral Ceiling(s), Separate/Formal Dining Room, Granite Counters, High Ceilings, Open Floorplan, Pantry, Recessed Lighting, Bedroom on Main Level, Main Level Primary, Primary Suite
- Flooring: Tile
- Doors: French Doors, Sliding Doors
- Windows: Double Pane Windows, Plantation Shutters
- Has fireplace: Yes
- Fireplace features: Living Room
- Common walls with other units/homes: No Common Walls
Interior area
- Total interior livable area: 1,980 sqft
Property
Parking
- Total spaces: 3
- Parking features: Direct Access, Driveway, Garage
- Attached garage spaces: 3
Features
- Levels: Two
- Stories: 2
- Entry location: Front door
- Patio & porch: Patio
- Exterior features: Awning(s), Rain Gutters
- Pool features: None
- Spa features: None
- Fencing: Vinyl
- Has view: Yes
- View description: City Lights, Mountain(s), Neighborhood
Lot
- Size: 0.25 Acres
- Features: 0-1 Unit/Acre
Details
- Parcel number: 1178071150000
- Special conditions: Standard
- Horse amenities: Riding Trail
Construction
Type & style
- Home type: SingleFamily
- Architectural style: Cape Cod
- Property subtype: Single Family Residence
Materials
- Foundation: Concrete Perimeter
- Roof: Tile
Condition
- New construction: No
- Year built: 1984
Utilities & green energy
- Sewer: Public Sewer
- Water: Public
- Utilities for property: Cable Available, Cable Connected, Electricity Available, Electricity Connected, Natural Gas Available, Natural Gas Connected, Sewer Connected, Water Connected
Green energy
- Energy generation: Solar
Community & HOA
Community
- Features: Biking, Dog Park, Foothills, Fishing, Golf, Gutter(s), Hiking, Horse Trails, Stable(s), Park, Storm Drain(s), Street Lights, Suburban, Sidewalks
- Security: Carbon Monoxide Detector(s), Smoke Detector(s)
Location
- Region: Grand Terrace
Financial & listing details
- Price per square foot: $353/sqft
- Tax assessed value: $711,960
- Annual tax amount: $9,017
- Date on market: 2/19/2024
- Cumulative days on market: 12 days
- Listing terms: Cash,Cash to New Loan,Conventional
Price history
| Date | Event | Price |
|---|---|---|
| 4/3/2024 | Sold | $698,000$353/sqft |
Source:  CRMLS #OC24031252 Report a problem CRMLS #OC24031252 Report a problem | ||
| 3/29/2024 | Pending sale | $698,000$353/sqft |
Source: CRMLS #OC24031252 Report a problem | ||
| 3/8/2024 | Contingent | $698,000$353/sqft |
Source: CRMLS #OC24031252 Report a problem | ||
| 2/19/2024 | Listed for sale | $698,000$353/sqft |
Source: CRMLS #OC24031252 Report a problem | ||
Public tax history
| Year | Property taxes | Tax assessment |
|---|---|---|
| 2025 | $9,017 +162% | $711,960 +156.9% |
| 2024 | $3,442 -0.1% | $277,166 +2% |
| 2023 | $3,444 +1.6% | $271,732 +2% |
| 2022 | $3,391 -1.7% | $266,404 +2% |
| 2021 | $3,450 -0.3% | $261,181 +1% |
| 2020 | $3,459 +2.7% | $258,503 +2% |
| 2019 | $3,368 +6.7% | $253,434 +2% |
| 2018 | $3,156 +3.7% | $248,464 +2% |
| 2017 | $3,043 | $243,592 +2% |
| 2016 | $3,043 -2.4% | $238,816 +1.5% |
| 2015 | $3,119 +3.4% | $235,229 +2% |
| 2014 | $3,018 | $230,621 +0.5% |
| 2013 | -- | $229,579 +2% |
| 2012 | -- | $225,077 +2% |
| 2011 | -- | $220,663 +0.8% |
| 2010 | -- | $219,014 -0.2% |
| 2009 | -- | $219,534 +2% |
| 2008 | -- | $215,230 +2% |
| 2007 | -- | $211,010 +2% |
| 2006 | -- | $206,873 +2% |
| 2005 | -- | $202,816 +2% |
| 2004 | -- | $198,840 +1.9% |
| 2003 | -- | $195,195 +2% |
| 2002 | -- | $191,367 +2% |
| 2001 | -- | $187,615 +2% |
| 2000 | -- | $183,936 |
Find assessor info on the county website
Neighborhood: 92313
Nearby homes
- $700,0004 bd2 ba1.8k sqft23020 Orangewood Ct, Grand Terrace, CA 92313Sold
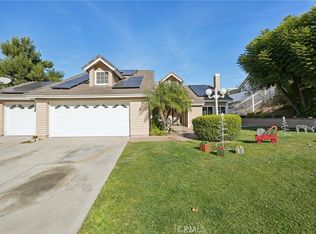
- $651,0003 bd2 ba1.8k sqft22990 Orangewood Ct, Grand Terrace, CA 92313Off Market
- $631,6003 bd2 ba1.6k sqft23009 Jensen Ct, Grand Terrace, CA 92313Off Market
- $672,2003 bd2 ba1.9k sqft22997 Jensen Ct, Grand Terrace, CA 92313Off Market
- $651,8004 bd2 ba1.7k sqft23032 Orangewood Ct, Grand Terrace, CA 92313Off Market
- $653,6003 bd2 ba1.3k sqft23021 Jensen Ct, Grand Terrace, CA 92313Off Market
- $691,7004 bd2 ba1.7k sqft22980 Orangewood Ct, Grand Terrace, CA 92313Off Market
- $663,3003 bd2 ba1.6k sqft22997 Orangewood Ct, Grand Terrace, CA 92313Off Market
Nearby schools
GreatSchools rating
- 6/10Terrace View Elementary SchoolGrades: K-6Distance: 0.8 mi
- 2/10Terrace Hills Middle SchoolGrades: 7-8Distance: 0.5 mi
- 5/10Grand Terrace High SchoolGrades: 9-12Distance: 1.7 mi
Schools provided by the listing agent
- Elementary: View
- Middle: Terrace Hills
- High: Grand Terrace
Source: CRMLS. This data may not be complete. We recommend contacting the local school district to confirm school assignments for this home.
Get a cash offer in 3 minutes
Find out how much your home could sell for in as little as 3 minutes with a no-obligation cash offer.
Estimated market value
$724,700
Get a cash offer in 3 minutes
Find out how much your home could sell for in as little as 3 minutes with a no-obligation cash offer.
Estimated market value
$724,700
- California
- San Bernardino County
- Grand Terrace
- 92313
- 23008 Orangewood Ct
Nearby cities
Nearby zip codes
Other Grand Terrace Topics
