Welcome to 23009 Gunston Drive, a beautifully updated home nestled in the highly desirable neighborhood of Lexington Park, MD. This exquisite property offers a blend of modern amenities and stylish design, perfect for comfortable family living and entertaining. Key Features Spacious Fenced Rear Yard: Enjoy the outdoors with ample space for a hot tub, garden, fire ring, and more. The fenced yard ensures privacy and safety for family activities. Gourmet Kitchen: The upper floor boasts a state-of-the-art kitchen featuring new soft-close cabinets, stunning quartzite countertops, an oversized stainless steel sink, and upgraded appliances. The vaulted ceilings add to the spacious feel. Open Concept Living Area: Gather around the large fireplace in the living area with friends and family. The 12x18 foot deck extends from the living area, providing seamless indoor-outdoor living. The dining area comfortably fits a table for 8 and is positioned perfectly for fireside meals. Sleeping Quarters: Down the hall, you'll find a full bath, a bedroom, and the luxurious owner's suite with a king-sized sleeping area, walk-in closet, and an enormous bathroom featuring an oversized standup shower, freestanding bathtub, and dual sinks. Lower Floor Amenities: The lower floor includes a built-in bar/entertainment space with a woodstove and coffered ceilings, a garage/workshop area, two additional bedrooms, a laundry area with built-in storage, and walkout access to the backyard. Private Patio: A concrete patio under the deck offers a secluded spot, ideal for a future hot tub. Additional Options: The property can come partially furnished, and yard maintenance equipment is available, making your move-in seamless and easy. Location Perks Dining: Close to popular eateries like Red Robin, Texas Roadhouse, and Bluewind Cafe. Shopping: Convenient access to Target, Lowe’s, Harbor Freight, and more. Employment: Less than 5 minutes from Patuxent River Naval Air Station Community Highly Sought-After Neighborhood: Known for its well-kept houses and lawns, this area is popular among military and DoD residents, offering a friendly and supportive community environment. Don't miss this opportunity to own a tastefully updated, modern-styled home in one of Lexington Park's most sought-after neighborhoods. Schedule your tour today and experience all this exceptional property has to offer! ALL OFFERS MUST BE SUBMITTED BY 2PM ON MONDAY JULY 8TH
Sold for $416,000
$416,000
23009 Gunston Dr, Lexington Park, MD 20653
4beds
2,184sqft
Single Family Residence
Built in 1966
0.52 Acres Lot
$442,700 Zestimate®
$190/sqft
$2,862 Estimated rent
Home value
$442,700
$421,000 - $465,000
$2,862/mo
Zestimate® history
Owner options
List your home for rent
$2,862/mo
Rent Zestimate®
Find your next renter with Zillow Rental Manager. Plus, with online applications, you can quickly screen prospective tenants – for free.
$2,862/mo
Rent Zestimate®
Refinance and save
$2,545/mo
Est. payment
Refinancing to a lower rate could help reduce your monthly payments and save thousands over the life of the loan.
$2,545/mo
Est. payment
Explore your selling options
Work with a Zillow partner agent
Leverage their expertise and Zillow's premium Showcase listings to get your home seen by more buyers.
Get startedList with your own agent
Get your home in front of millions of buyers by listing it on Zillow.
Learn how to do itSell it yourself
Take full control of how buyers see your home on Zillow by listing For Sale by Owner (FSBO).
List your homeWhat's special
Zillow last checked:
Listing updated:
Listed by:
Capt Jim Marcum 443-624-3585,
CENTURY 21 New Millennium
Bought with:
CHARLENE WILSON, 5002370
RE/MAX One
Source: Bright MLS,MLS#: MDSM2019640
Facts & features
Interior
Bedrooms & bathrooms
- Bedrooms: 4
- Bathrooms: 3
- Full bathrooms: 2
- 1/2 bathrooms: 1
- Main level bathrooms: 2
- Main level bedrooms: 2
Basement
- Area: 1296
Heating
- Central, Heat Pump, Wood Stove, Electric, Wood
Cooling
- Central Air, Electric
Appliances
- Included: Electric Water Heater
Features
- Attic, Bar, Built-in Features, Ceiling Fan(s), Combination Kitchen/Living, Combination Dining/Living, Dining Area, Family Room Off Kitchen, Kitchen - Gourmet, Primary Bath(s), Upgraded Countertops, Walk-In Closet(s), Vaulted Ceiling(s)
- Flooring: Luxury Vinyl
- Basement: Finished,Garage Access,Walk-Out Access
- Number of fireplaces: 1
- Fireplace features: Equipment, Mantel(s), Wood Burning Stove
Interior area
- Total structure area: 2,584
- Total interior livable area: 2,184 sqft
- Finished area above ground: 1,288
- Finished area below ground: 896
Property
Parking
- Total spaces: 3
- Parking features: Basement, Garage Faces Side, Inside Entrance, Attached, Driveway
- Attached garage spaces: 1
- Uncovered spaces: 2
Accessibility
- Accessibility features: 2+ Access Exits
Features
- Levels: Split Foyer,Two
- Stories: 2
- Patio & porch: Deck, Patio
- Pool features: None
- Fencing: Privacy,Back Yard
Lot
- Size: 0.52 Acres
- Features: Cleared, Front Yard, Landscaped, Rear Yard
Details
- Additional structures: Above Grade, Below Grade
- Parcel number: 1908027676
- Zoning: RNC
- Special conditions: Standard
Construction
Type & style
- Home type: SingleFamily
- Property subtype: Single Family Residence
Materials
- Frame
- Foundation: Slab
- Roof: Architectural Shingle
Condition
- Very Good,Excellent
- New construction: No
- Year built: 1966
Utilities & green energy
- Sewer: On Site Septic
- Water: Public
Community & HOA
Community
- Security: Exterior Cameras, Security System
- Subdivision: Town Creek Manor
HOA
- Has HOA: No
Location
- Region: Lexington Park
Financial & listing details
- Price per square foot: $190/sqft
- Tax assessed value: $267,900
- Annual tax amount: $2,169
- Date on market: 7/4/2024
- Listing agreement: Exclusive Right To Sell
- Listing terms: VA Loan,USDA Loan,Other,FHA,Conventional,Cash
- Inclusions: Exterior Lighting, Fireplace Equipment, Shelving, Security Camera System
- Ownership: Fee Simple
Price history
| Date | Event | Price |
|---|---|---|
| 7/31/2024 | Sold | $416,000+7.1%$190/sqft |
Source:  Bright MLS #MDSM2019640 Report a problem Bright MLS #MDSM2019640 Report a problem | ||
| 7/9/2024 | Pending sale | $388,500$178/sqft |
Source: Bright MLS #MDSM2019640 Report a problem | ||
| 7/4/2024 | Listed for sale | $388,500+21.4%$178/sqft |
Source: Bright MLS #MDSM2019640 Report a problem | ||
| 11/19/2020 | Sold | $320,000+1.6%$147/sqft |
Source: Public Record Report a problem | ||
| 10/9/2020 | Pending sale | $315,000$144/sqft |
Source: Century 21 New Millennium #MDSM170278 Report a problem | ||
| 10/3/2020 | Listed for sale | $315,000+57.5%$144/sqft |
Source: Century 21 New Millennium #MDSM170278 Report a problem | ||
| 5/24/2010 | Sold | $200,000-4.8%$92/sqft |
Source: Public Record Report a problem | ||
| 2/2/2010 | Listing removed | $210,000$96/sqft |
Source: Century 21 New Millennium #SM7228054 Report a problem | ||
| 1/3/2010 | Listed for sale | $210,000$96/sqft |
Source: Century 21 New Millennium #SM7228054 Report a problem | ||
Public tax history
| Year | Property taxes | Tax assessment |
|---|---|---|
| 2025 | $3,402 +32.3% | $309,800 +15.6% |
| 2024 | $2,571 +18.5% | $267,900 +18.5% |
| 2023 | $2,169 +1% | $226,000 |
| 2022 | $2,147 +1% | $226,000 +2% |
| 2021 | $2,126 +1% | $221,467 +1% |
| 2020 | $2,104 | $219,200 |
| 2019 | $2,104 | $219,200 |
| 2018 | $2,104 -2.1% | $219,200 -1.1% |
| 2017 | $2,148 -22.2% | $221,700 +0.4% |
| 2016 | $2,761 | $220,767 +0.4% |
| 2015 | $2,761 | $219,833 +0.4% |
| 2014 | $2,761 | $218,900 |
| 2013 | -- | $218,900 |
| 2012 | -- | $218,900 -14.8% |
| 2011 | -- | $256,790 |
| 2010 | -- | $256,790 |
| 2009 | -- | $256,790 -4.6% |
| 2008 | -- | $269,160 +17.9% |
| 2007 | -- | $228,360 +21.8% |
| 2006 | -- | $187,560 +27.8% |
| 2005 | -- | $146,760 +3.8% |
| 2004 | -- | $141,422 +3.9% |
| 2003 | -- | $136,086 +4.1% |
| 2002 | -- | $130,750 +2.4% |
| 2001 | -- | $127,646 |
Find assessor info on the county website
Neighborhood: 20653
Nearby homes
- $405,4003 bd3 ba1.9k sqft23001 Gunston Dr, Lexington Park, MD 20653Off Market
- $389,8005 bd2 ba2.2k sqft23015 Gunston Dr, Lexington Park, MD 20653Off Market
- $390,0003 bd3 ba1.7k sqft23040 Town Creek Dr, Lexington Park, MD 20653Sold
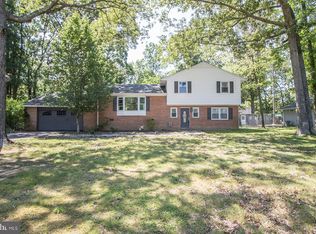
- $403,2005 bd4 ba2.8k sqft23034 Town Creek Dr, Lexington Park, MD 20653Off Market
- $417,8004 bd3 ba1.9k sqft23004 Gunston Dr, Lexington Park, MD 20653Off Market
- $375,0003 bd2 ba1.4k sqft23024 Town Creek Dr, Lexington Park, MD 20653Sold
- $377,9004 bd3 ba1.8k sqft23048 Town Creek Dr, Lexington Park, MD 20653Off Market
- $382,000-- bd2 ba1.6k sqft23010 Gunston Dr, Lexington Park, MD 20653Off Market
Nearby schools
GreatSchools rating
- 5/10Town Creek Elementary SchoolGrades: PK-5Distance: 0.3 mi
- 7/10Esperanza Middle SchoolGrades: 6-8Distance: 0.6 mi
- 3/10Great Mills High SchoolGrades: 9-12Distance: 3.6 mi
Schools provided by the listing agent
- District: St. Mary's County Public Schools
Source: Bright MLS. This data may not be complete. We recommend contacting the local school district to confirm school assignments for this home.
Get a cash offer in 3 minutes
Find out how much your home could sell for in as little as 3 minutes with a no-obligation cash offer.
Estimated market value
$442,700
Get a cash offer in 3 minutes
Find out how much your home could sell for in as little as 3 minutes with a no-obligation cash offer.
Estimated market value
$442,700
- Maryland
- Saint Marys County
- Lexington Park
- 20653
- 23009 Gunston Dr
Nearby cities
Nearby zip codes
Other Lexington Park Topics
