The Willwood floorplan truly has it all! Super open floorplan with tons of useable space. A chef's dream kitchen complete with oversized island & huge windows that overlook your spacious yard. To be Built with estimated move in August-October 2025.Stunning two story ceilings in the gathering room allows you to peek upstairs into your large loft space that can be used for a movie room or a game room. Experience the convenience of an upstairs laundry room- no more lugging baskets up and down stairs! You’ll never want to leave your spacious master suite- complete with large shower and his & hers vanities. Build your dream home in the brand new phase of the Woodlands of Lyon with highly rated South Lyon Schools with low Lyon Township taxes. Ten year structural warranty provides peace of mind. There is still time to customize this home with your own granite, flooring and interior color choices. Photos are of similar home. Visit our sales gallery daily in community from 11-6.
Sold for $828,290
$828,290
23009 Jens Dr, Lyon Township, MI 48178
4beds
3,269sqft
Single Family Residence
Built in 2025
0.4 Acres Lot
$850,500 Zestimate®
$253/sqft
$4,570 Estimated rent
Home value
$850,500
$799,000 - $910,000
$4,570/mo
Zestimate® history
Owner options
List your home for rent
$4,570/mo
Rent Zestimate®
Find your next renter with Zillow Rental Manager. Plus, with online applications, you can quickly screen prospective tenants – for free.
$4,570/mo
Rent Zestimate®
Refinance and save
$6,283/mo
Est. payment
Refinancing to a lower rate could help reduce your monthly payments and save thousands over the life of the loan.
$6,283/mo
Est. payment
Explore your selling options
Work with a Zillow partner agent
Leverage their expertise and Zillow's premium Showcase listings to get your home seen by more buyers.
Get startedList with your own agent
Get your home in front of millions of buyers by listing it on Zillow.
Learn how to do itSell it yourself
Take full control of how buyers see your home on Zillow by listing For Sale by Owner (FSBO).
List your homeWhat's special
Oversized islandLarge loft spaceSpacious yardTwo story ceilingsHis and hers vanitiesUpstairs laundry roomLarge shower
Zillow last checked:
Listing updated:
Listed by:
Heather S Shaffer 248-254-7900,
PH Relocation Services LLC
Bought with:
Heather S Shaffer, 6502428713
PH Relocation Services LLC
Source: Realcomp II,MLS#: 20250003822
Facts & features
Interior
Bedrooms & bathrooms
- Bedrooms: 4
- Bathrooms: 3
- Full bathrooms: 2
- 1/2 bathrooms: 1
Primary bedroom
- Level: Upper
- Area: 224
- Dimensions: 16 x 14
Bedroom
- Level: Upper
- Area: 143
- Dimensions: 11 x 13
Bedroom
- Level: Upper
- Area: 169
- Dimensions: 13 x 13
Bedroom
- Level: Upper
- Area: 144
- Dimensions: 12 x 12
Primary bathroom
- Level: Upper
Other
- Level: Upper
Other
- Level: Entry
Dining room
- Level: Entry
- Area: 176
- Dimensions: 11 x 16
Flex room
- Level: Entry
- Area: 121
- Dimensions: 11 x 11
Flex room
- Level: Entry
- Area: 168
- Dimensions: 14 x 12
Great room
- Level: Entry
- Area: 272
- Dimensions: 17 x 16
Kitchen
- Level: Entry
- Area: 192
- Dimensions: 12 x 16
Heating
- ENERGYSTAR Qualified Furnace Equipment, Forced Air, Natural Gas
Cooling
- Central Air, ENERGYSTAR Qualified AC Equipment
Appliances
- Included: Stainless Steel Appliances
- Laundry: Electric Dryer Hookup
Features
- High Speed Internet
- Windows: Energy Star Qualified Windows
- Basement: Unfinished
- Has fireplace: No
Interior area
- Total interior livable area: 3,269 sqft
- Finished area above ground: 3,269
Property
Parking
- Total spaces: 2
- Parking features: Two Car Garage, Attached, Driveway
- Attached garage spaces: 2
Features
- Levels: Three
- Stories: 3
- Entry location: GroundLevelwSteps
- Patio & porch: Covered, Porch
- Pool features: None
Lot
- Size: 0.4 Acres
- Dimensions: 89 x 156 x 141
- Features: Wooded
Details
- Parcel number: 2128301065
- Special conditions: Short Sale No,Standard
Construction
Type & style
- Home type: SingleFamily
- Architectural style: Colonial
- Property subtype: Single Family Residence
Materials
- Brick, Stone, Vinyl Siding
- Foundation: Basement, Poured, Sump Pump
- Roof: Asphalt
Condition
- New Construction,Site Condo
- New construction: Yes
- Year built: 2025
Details
- Warranty included: Yes
Utilities & green energy
- Sewer: Public Sewer
- Water: Community
- Utilities for property: Underground Utilities
Green energy
- Energy efficient items: Doors, Hvac, Insulation, Lighting, Thermostat, Windows
- Indoor air quality: Moisture Control, Ventilation
- Water conservation: Low Flow Fixtures
Community & HOA
Community
- Features: Sidewalks
- Security: Carbon Monoxide Detectors, Smoke Detectors
- Subdivision: OCCPN NO 2361 WOODLANDS OF LYON GEN
HOA
- Has HOA: Yes
- Services included: Internet, Maintenance Grounds, Snow Removal
- HOA fee: $950 annually
- HOA phone: 248-254-7900
Location
- Region: Lyon Township
Financial & listing details
- Price per square foot: $253/sqft
- Tax assessed value: $2,450
- Date on market: 1/17/2025
- Cumulative days on market: 34 days
- Listing agreement: Exclusive Right To Sell
- Listing terms: Cash,Conventional,Va Loan
Price history
| Date | Event | Price |
|---|---|---|
| 8/18/2025 | Sold | $828,290+1.5%$253/sqft |
Source:  Realcomp II #20250003822 Report a problem Realcomp II #20250003822 Report a problem | ||
| 2/24/2025 | Pending sale | $815,790$250/sqft |
Source: Realcomp II #20250003822 Report a problem | ||
| 2/24/2025 | Price change | $815,790+5.7%$250/sqft |
Source: Realcomp II #20250003822 Report a problem | ||
| 1/17/2025 | Price change | $771,990+25.7%$236/sqft |
Source: Realcomp II #20250003822 Report a problem | ||
| 1/4/2025 | Price change | $613,990+0.8%$188/sqft |
Source:  Pulte Report a problem Pulte Report a problem | ||
| 12/16/2024 | Listed for sale | $608,990$186/sqft |
Source: Pulte Report a problem | ||
Public tax history
Tax history is unavailable.
Neighborhood: 48178
Nearby homes
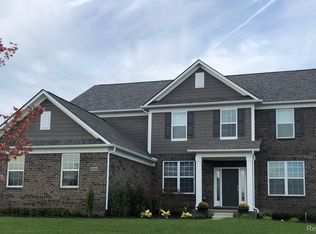
- $757,8855 bd4 ba3.2k sqft23045 Jens Dr, South Lyon, MI 48178Sold
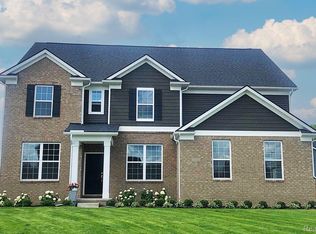
- $653,9904 bd4 ba3.1k sqft22956 Jens Dr, Lyon Township, MI 48178Sold
- $771,1905 bd5 ba3.2k sqft23033 Jens Dr, South Lyon, MI 48178Sold
- $865,0405 bd4 ba3.2k sqft22975 Jens Dr, Lyon Township, MI 48178Sold
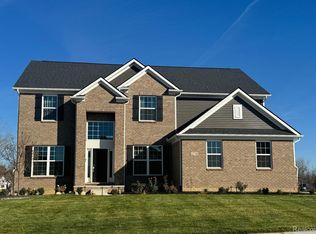
- $481,9004 bd4 ba2k sqft22985 Clarkshire Dr, South Lyon, MI 48178Off Market
- $508,8003 bd2 ba1.7k sqft22851 Clarkshire Dr, South Lyon, MI 48178Off Market
- $785,9905 bd4 ba3.3k sqft23103 Jens Dr, South Lyon, MI 48178Sold
- $896,5404 bd4 ba3.4k sqft22919 Jens Dr, Lyon Township, MI 48178Sold
Nearby schools
GreatSchools rating
- 7/10Salem Elementary SchoolGrades: K-5Distance: 3.9 mi
- 9/10Millennium Middle SchoolGrades: 6-8Distance: 1.8 mi
- 8/10South Lyon East High SchoolGrades: 9-12Distance: 2.9 mi
Get a cash offer in 3 minutes
Find out how much your home could sell for in as little as 3 minutes with a no-obligation cash offer.
Estimated market value
$850,500
Get a cash offer in 3 minutes
Find out how much your home could sell for in as little as 3 minutes with a no-obligation cash offer.
Estimated market value
$850,500
- Michigan
- Oakland County
- South Lyon
- 48178
- 23009 Jens Dr
Nearby cities
Nearby zip codes
Other South Lyon Topics
