Gorgeous "Alessa" Model from the Venezia Collection shows like a model! Fantastic curb appeal boasts cul-de-sac lot with beautiful lake view. Features CBS Construction, Barrel Tile Roof, Paver Driveway, Hurricane Impact windows & Doors. Hosts 3 Bedrooms, 2.5 Baths & 3 Car Garage. Details include stunning porcelain tile floors in main areas & engineer wood flooring in Bedrooms, volume ceilings, unique contemporary lighting, design colors & wallpaper featured walls. Professionally decorated & one of a kind! Open Floor plan includes eat in kitchen, breakfast bar, stainless steel appliances, wall oven, induction range, coffee bar, quartz counter tops & pantry with custom pull outs. Split floor plan with spacious Master Suite, custom walk in closets, custom window treatments & tray ceiling. HOA includes: Recreation clubhouse Talavera, lawn care, exterior pest control, cable, high speed internet, alarm monitoring & manned gated security. PGA Verano is a resort style community with 27 pickle ball courts, tennis courts, fitness centers with state of the art equipment, indoor and outdoor pools, sauna, and dog park. Exceptional Talavera Social Club 19,000 sq ft offers something for everyone! There is a golf cart path to the PGA Golf Club which offers 3 Public Championship Golf Courses and Private Course (membership optional). Located minutes from Shopping, Restaurants, Master Bath has dual sinks, separate shower, Roman Tub & spa like feel. Bedroom 2 offers walk in closet with built in's & BR 3 has fabulous customer Murphy bed & office built'in perfect to work at home or host your guests. Fabulous outside area features summer kitchen & extended screen enclosed lanai with private & tranquil lake view. Custom Laundry Room re-designed with full stackable washer & dryer & folding area with quartz countertops. Wonderful 3 Car Garage includes extra storage shelves, epoxy flooring & EV Charging station. Nothing to do but move in this home is EXCEPTIONAL! Activities, Entertainment & Even Home of the New York Mets Spring Training. Only 45 Minutes from Palm Beach Airport and a growing area. The Treasure Coast has beautiful Waterways for the Beach, Fishing & Boating. Due to the location of the Treasure Coast the Weather is delightful!
Pending
$595,000
23009 SW Accesi Way, Port St Lucie, FL 34986
3beds
2,016sqft
Single Family Residence
Built in 2020
8,059 Square Feet Lot
$593,000 Zestimate®
$295/sqft
$603/mo HOA
What's special
Beautiful lake viewBreakfast barQuartz counter topsSpacious master suiteUnique contemporary lightingOpen floor planCustom window treatments
- 41 days |
- 53 |
- 0 |
Zillow last checked:
Listing updated:
Listed by:
AnnMarie L Napolitano 954-675-2804,
Keller Williams Realty of PSL
Source: BeachesMLS,MLS#: B26039993 Originating MLS: BeachesMLS
Originating MLS: BeachesMLSFacts & features
Interior
Bedrooms & bathrooms
- Bedrooms: 3
- Bathrooms: 3
- Full bathrooms: 2
- 1/2 bathrooms: 1
- Main level bathrooms: 2
- Main level bedrooms: 3
Primary bedroom
- Level: Main
- Area: 256
- Dimensions: 16 X 16
Bedroom 2
- Area: 121
- Dimensions: 11 X 11
Bedroom 3
- Area: 132
- Dimensions: 12 X 11
Dining room
- Area: 132
- Dimensions: 12 X 11
Kitchen
- Description: Stunning Open Kitchen
- Level: Main
- Area: 130
- Dimensions: 13 X 10
Living room
- Description: Great Room
- Level: Main
- Area: 323
- Dimensions: 19 X 17
Heating
- Central, Electric
Cooling
- Central Air, Ceiling Fan(s), Electric
Appliances
- Included: Cooktop, Dryer, Dishwasher, Electric Cooktop, Electric Water Heater, Freezer, Disposal, Microwave, Oven, Refrigerator, Water Heater, Washer
- Laundry: Inside, Laundry Room, Laundry Tub, Sink
Features
- Breakfast Bar, Built-in Features, Breakfast Area, Bathtub, Dining Area, Separate/Formal Dining Room, Dual Sinks, Eat-in Kitchen, Garden Tub/Roman Tub, High Ceilings, Kitchen Island, Pantry, Split Bedrooms, Soaking Tub, Separate Shower, Walk-In Closet(s)
- Flooring: Tile, Wood
- Windows: Blinds, Drapes, Sliding, Storm Window(s)
- Has fireplace: No
Interior area
- Total structure area: 3,167
- Total interior livable area: 2,016 sqft
Video & virtual tour
Property
Parking
- Total spaces: 6
- Parking features: Attached, Driveway, Electric Vehicle Charging Station(s), Garage, Garage Door Opener
- Attached garage spaces: 3
- Has uncovered spaces: Yes
Accessibility
- Accessibility features: None
Features
- Levels: One
- Stories: 1
- Exterior features: Built-in Barbecue, Barbecue, Outdoor Kitchen
- Pool features: Association, Heated
- Has view: Yes
- View description: Lake, Water
- Has water view: Yes
- Water view: Lake,Water
- Waterfront features: Lake Front
Lot
- Size: 8,059 Square Feet
- Features: Irregular Lot, Sprinklers Automatic, Sprinkler System, < 1/4 Acre
Details
- Parcel number: 332860000240002
- Zoning: Residential
- Special conditions: Standard,Listed As-Is
Construction
Type & style
- Home type: SingleFamily
- Architectural style: Contemporary,Ranch
- Property subtype: Single Family Residence
Materials
- Block, Stucco
- Foundation: Slab
- Roof: Barrel,Tile
Condition
- Resale
- New construction: No
- Year built: 2020
Details
- Builder model: Alessa
- Builder name: Kolter Homes
Utilities & green energy
- Sewer: Public Sewer
- Water: Public
- Utilities for property: Cable Available, Electricity Connected, Underground Utilities, Water Connected
Community & HOA
Community
- Features: Home Owners Association, Gated, Sidewalks
- Security: Security System, Gated with Guard, Gated Community, Smoke Detector(s)
- Subdivision: VERANO PUD NO 1 PLAT NO 19
HOA
- Has HOA: Yes
- Amenities included: Bocce Court, Billiard Room, Clubhouse, Dog Park, Fitness Center, Indoor Pool, Playground, Pickleball, Pool, Security, Sidewalks, Tennis Court(s)
- Services included: Common Areas, Cable TV, Maintenance Grounds, Pest Control, Recreation Facilities, Security, Internet
- HOA fee: $603 monthly
Location
- Region: Port Saint Lucie
Financial & listing details
- Price per square foot: $295/sqft
- Tax assessed value: $353,708
- Annual tax amount: $9,090
- Date on market: 6/11/2026
- Listing terms: Cash,Conventional,FHA,VA Loan
- Electric utility on property: Yes
- Road surface type: Paved
Estimated market value
$593,000
$563,000 - $623,000
$3,155/mo
Price history
| Date | Event | Price |
|---|---|---|
| 6/25/2026 | Pending sale | $595,000$295/sqft |
Source:  BeachesMLS #B26039993 Report a problem BeachesMLS #B26039993 Report a problem | ||
| 6/11/2026 | Listed for sale | $595,000+42.4%$295/sqft |
Source: BeachesMLS #B26039993 Report a problem | ||
| 4/15/2020 | Sold | $417,800$207/sqft |
Source: Public Record Report a problem | ||
Public tax history
| Year | Property taxes | Tax assessment |
|---|---|---|
| 2025 | $9,090 +2.5% | $353,708 +2.9% |
| 2024 | $8,867 +1.5% | $343,740 +3% |
| 2023 | $8,734 +2.5% | $333,729 +3% |
| 2022 | $8,524 +0.3% | $324,009 +3% |
| 2021 | $8,498 +218.4% | $314,572 +1109.2% |
| 2020 | $2,669 | $26,015 -27.3% |
| 2019 | $2,669 +15.2% | $35,800 +66.5% |
| 2018 | $2,317 | $21,500 |
Find assessor info on the county website
Monthly payment
Est. payment
Payment breakdown
Explore the cost of this home by adjusting the details. Changes won't be saved.Climate risks
Neighborhood: Verano
Nearby schools
GreatSchools rating
- 7/10Allapattah Flats K-8Grades: PK-8Distance: 1.1 mi
- 4/10Fort Pierce Central High SchoolGrades: 9-12Distance: 7.8 mi
- 5/10Manatee Academy K-8Grades: K-8Distance: 3.3 mi
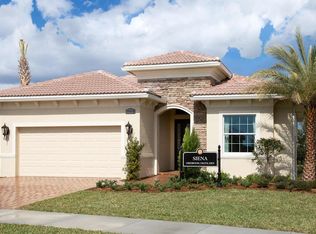
- $538,3003 bd3 ba2.1k sqft23005 SW Accesi Way, Pt Saint Lucie, FL 34986Off Market
- $522,0002 bd2 ba1.9k sqft23013 SW Accesi Way, Port Saint Lucie, FL 34986Off Market
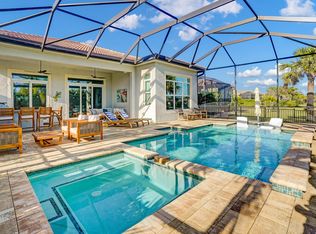
- $750,0003 bd3 ba2.2k sqft23005 SW Accesi Way, Port Saint Lucie, FL 34986Sold
- $507,1002 bd2 ba1.8k sqft23001 SW Accesi Way, Port Saint Lucie, FL 34986Off Market
- $571,6003 bd2 ba2k sqft23017 SW Accesi Way, Port Saint Lucie, FL 34986Off Market
- $575,9002 bd2 ba1.9k sqft23021 SW Accesi Way, Port Saint Lucie, FL 34986Off Market
- $476,5002 bd2 ba1.9k sqft23021 SW Accesi Way, Port St Lucie, FL 34986Off Market
- $587,7002 bd2 ba1.9k sqft23014 SW Accesi Way, Port Saint Lucie, FL 34986Off Market
A local agent can set up tours, give advice and negotiate with sellers.
A local lender can help you make sure your offer is ready when you are.
Similar homes
- $599,0003 bd3 ba2.4k sqft8004 Links Way, Port St Lucie, FL 34986For Sale

 MLS ID #B26051247, Kay A. Rodriguez, Lang Realty. BeachesMLS
 - $659,0003 bd2 ba1.9k sqft8653 SW Carrara Way, Port St Lucie, FL 34987For Sale
 MLS ID #B26034050, Ivana Hristodorov, Premier Brokers International. BeachesMLS
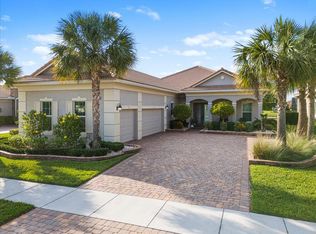
 - $675,5003 bd4 ba2.7k sqft17005 SW Sapri Way, Port St Lucie, FL 34986For Sale
 MLS ID #R11158221, Jean-Pierre Burke, Keller Williams Realty of PSL. BeachesMLS
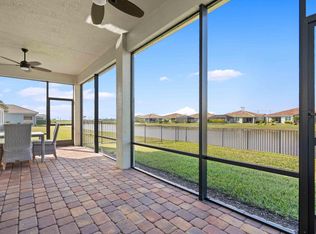
 - $469,0002 bd2 ba1.8k sqft25074 SW Alberti Way, Port St Lucie, FL 34986For Sale
 MLS ID #R11123913, AnnMarie L Napolitano, Keller Williams Realty of PSL. BeachesMLS
 - $675,0003 bd4 ba2.7k sqft8639 SW Flutto Way, Port St Lucie, FL 34987For SaleMLS ID #F10551987, Luz Amparo Starrett, McAlister Properties LLC. BeachesMLS
- $499,0002 bd3 ba2.1k sqft8332 Belfry Place, Port St Lucie, FL 34986For SaleMLS ID #B26001679, AnnMarie L Napolitano, Keller Williams Realty of PSL. BeachesMLS
- $596,9902 bd2 ba1.9k sqft8395 SW Piacenza Way, Port St Lucie, FL 34987New ConstructionBeachesMLS
- $579,9004 bd2 ba2.3k sqft2142 SW Pruitt Street, Port St Lucie, FL 34953For SaleMLS ID #B26041381, Connor McKinney, RE/MAX Gold. BeachesMLS
- $875,0003 bd3 ba3k sqft21833 SW Tivolo Way, Port St Lucie, FL 34986For SaleMLS ID #B26008976, Cesar Trujillo, Keller Williams Realty of PSL. BeachesMLS
- $589,9003 bd3 ba2.1k sqft11917 SW Seahorse Springs Terrace, Port St Lucie, FL 34987For SaleMLS ID #R11161723, Karen L. Poates, RE/MAX Gold. BeachesMLS
- $656,8052 bd2 ba2.1k sqft8225 SW Valsovano Way, Port St Lucie, FL 34987New ConstructionBeachesMLS
- $574,0003 bd3 ba1.7k sqft611 SE Harborview Drive, Port St Lucie, FL 34983For SaleMLS ID #B26046562, AnnMarie L Napolitano, Keller Williams Realty of PSL. BeachesMLS
- $410,0003 bd2 ba1.6k sqft11587 SW Visconti Way, Port St Lucie, FL 34986For SaleMLS ID #B26030121, Mark Naumovitz, Keller Williams Realty of PSL. BeachesMLS
- from $595,9903 bd3 ba2.7k sqftSydney Plan, PGA Village Verano, Port Saint Lucie, FL 34987New ConstructionKolter Homes
- $560,0004 bd3 ba2.6k sqft5285 NW South Delwood Drive, Port St Lucie, FL 34986For SaleMLS ID #R11166654, Benito M. Permuy, Southern Key Realty. BeachesMLS
- $625,0004 bd3 ba2.6k sqft2161 SW Hyacinth Street, Port St Lucie, FL 34953For SaleMLS ID #R11160714, Anthony Addorisio, Real Broker, LLC. BeachesMLS
- $720,0003 bd4 ba2.7k sqft9116 SW Pepoli Way, Port St Lucie, FL 34987For SaleMLS ID #B26005835, Autumn Dimarco, Keller Williams Realty of PSL. BeachesMLS
- $820,0003 bd3 ba2.2k sqft11340 SW Lunata Way, Port St Lucie, FL 34987For SaleMLS ID #B26049143, Cesar Trujillo, Keller Williams Realty of PSL. BeachesMLS
- $598,0002 bd2 ba1.7k sqftRiverland Parcel A - Plat, Port Saint Lucie, FL 34987For Sale
 MLS ID #A12003321, Janine Meyer, The Keyes Company - Stuart. MIAMI
 - $594,9004 bd3 ba2.5k sqft562 SW Souris Avenue, Port St Lucie, FL 34953For SaleMLS ID #R11159804, Rhea Dunn, RE/MAX Masterpiece Realty. BeachesMLS
