Skip main navigation
Sold for $380,000
  • $380,000

    23009 W PAPAGO Street, Buckeye, AZ 85326

    3beds
    1,899sqft
    Single Family Residence
    Built in 2004
    8,471 Square Feet Lot
    $379,700 Zestimate®
    $200/sqft
    $2,049 Estimated rent

    Home value

    $379,700

    $349,000 - $414,000

    $2,049/mo

    Zestimate® history
    Loading
    Loading...

    Owner options

    List your home for rent

    $2,049/mo

    Rent Zestimate®

    Find your next renter with Zillow Rental Manager. Plus, with online applications, you can quickly screen prospective tenants – for free.

    Learn more

    $2,049/mo

    Rent Zestimate®

    Refinance and save

    $2,400/mo

    Est. payment

    Refinancing to a lower rate could help reduce your monthly payments and save thousands over the life of the loan.

    See today's rates

    $2,400/mo

    Est. payment

    Explore your selling options

    Work with a Zillow partner agent

    Leverage their expertise and Zillow's premium Showcase listings to get your home seen by more buyers.

    Get started

    List with your own agent

    Get your home in front of millions of buyers by listing it on Zillow.

    Learn how to do it

    Sell it yourself

    Take full control of how buyers see your home on Zillow by listing For Sale by Owner (FSBO).

    List your home

    What's special

    Open-concept living spacesSpacious corner lotSpacious front yardRecessed lightingSeamless indoor-outdoor flowPlantation shuttersCorian countertops
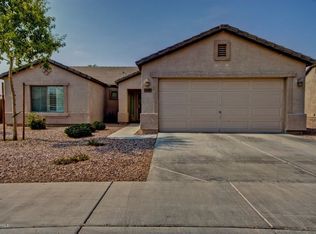
    Discover effortless single-story living with this beautifully updated home on a spacious corner lot -- designed for entertaining and everyday comfort. You'll love the charming front porch and spacious front yard. Walk inside and you are greeted by soaring vaulted ceilings, crisp designer paint, recessed lighting and stunning wood-look flooring that flows throughout the open-concept living spaces. French doors to the backyard bathe the home in light and create seamless indoor-outdoor flow for gatherings. The kitchen is a showstopper: oversized island, 36'' cabinets with crown molding, abundant storage, Corian countertops, and a 5-stage RO at the sink -- A custom light fixture anchors the dining area while plantation shutters and ceiling fans add refined function to bedrooms. Retreat to the primary suite, featuring a garden tub and a beautifully tiled custom shower for spa-like relaxation. Practical luxuries include a dedicated laundry room with sink and shelving, a three-car garage with built-in cabinets, whole-home water softener. You'll love the newer AC from January 2024! Outside, enjoy a generous yard with grass, a garden, concrete walkways, and an extended covered patio made for dining and weekend entertaining. Ideally located near parks, shopping and dining with effortless access to I-10.

    Zillow last checked:

    Listing updated:

    Listed by:

    Cheryl Wood 909-247-4939,

    West USA Realty,

    Ashley A Whitney 308-379-6374,

    West USA Realty

    Bought with:

    Joshua Ryan Carpenter, SA630560000

    Realty of America LLC

    Source: ARMLS,MLS#: 6988320MLS Logo

    Facts & features

    Interior

    Bedrooms & bathrooms
    • Bedrooms: 3
    • Bathrooms: 2
    • Full bathrooms: 2
    Heating
    • Electric
    Cooling
    • Central Air, Ceiling Fan(s)
    Appliances
    • Included: Dryer, Washer, Water Softener Owned, Refrigerator, Built-in Microwave, Dishwasher, Disposal, Electric Cooktop
    • Laundry: Inside
    Features
    • High Speed Internet, Double Vanity, No Interior Steps, Vaulted Ceiling(s), Kitchen Island, Pantry, Full Bth Master Bdrm, Separate Shwr & Tub
    • Flooring: Carpet, Laminate, Tile
    • Windows: Solar Screens
    • Has basement: No
    • Has fireplace: No
    Interior area
    • Total structure area: 1,899
    • Total interior livable area: 1,899 sqft

    Property

    Parking
    • Total spaces: 6
    • Parking features: Garage, Open
    • Garage spaces: 3
    • Uncovered spaces: 3
    Features
    • Stories: 1
    • Patio & porch: Covered
    • Spa features: None
    • Fencing: Block
    Lot
    • Size: 8,471 Square Feet
    • Features: Sprinklers In Front, Corner Lot, Desert Front, Grass Back
    Details
    • Parcel number: 50422767

    Construction

    Type & style
    • Home type: SingleFamily
    • Architectural style: Ranch
    • Property subtype: Single Family Residence
    Materials
    • Stucco, Wood Frame, Painted
    • Roof: Tile
    Condition
    • Year built: 2004
    Details
    • Builder name: Canterra

    Utilities & green energy

    • Sewer: Public Sewer
    • Water: City Water
    Green energy
    • Energy efficient items: Solar Panels

    Community & HOA

    Community
    • Features: Playground, Biking/Walking Path
    • Subdivision: SUNDANCE PARCEL 37A
    HOA
    • Has HOA: Yes
    • Services included: Maintenance Grounds
    • HOA fee: $200 quarterly
    • HOA name: Sundance Residential
    • HOA phone: 602-288-2678
    Location
    • Region: Buckeye

    Financial & listing details

    • Price per square foot: $200/sqft
    • Tax assessed value: $324,200
    • Annual tax amount: $1,808
    • Date on market: 2/22/2026
    • Cumulative days on market: 46 days
    • Listing terms: Cash,Conventional,FHA,VA Loan
    • Ownership: Fee Simple

    Price history

    DateEventPrice
    4/8/2026Sold$380,000+1.3%$200/sqft
    Source: ARMLS #6988320 Report a problem
    2/22/2026Listed for sale$375,000+59.6%$197/sqft
    Source: ARMLS #6988320 Report a problem
    3/11/2019Sold$235,000$124/sqft
    Source: ARMLS #5874768 Report a problem
    2/26/2019Pending sale$235,000$124/sqft
    Source: Realty ONE Group #5874768 Report a problem
    1/29/2019Listed for sale$235,000+42.4%$124/sqft
    Source: Realty ONE Group #5874768 Report a problem
    2/11/2014Sold$165,000+0.1%$87/sqft
    Source: Public Record Report a problem
    12/6/2013Listed for sale$164,900+61.7%$87/sqft
    Source: Realty One Group #5039123 Report a problem
    4/8/2009Sold$102,000-0.9%$54/sqft
    Source: Public Record Report a problem
    2/12/2009Listed for sale$102,900+21.1%$54/sqft
    Source: NRT Arizona #4118942 Report a problem
    1/6/2009Sold$85,000-69.6%$45/sqft
    Source: Public Record Report a problem
    3/3/2006Sold$280,000+69.1%$147/sqft
    Source: Public Record Report a problem
    4/27/2004Sold$165,616$87/sqft
    Source: Public Record Report a problem

    Public tax history

    YearProperty taxesTax assessment
    2025$1,328 +3.9%$32,420 -10%
    2024$1,278 -0.3%$36,010 +210.3%
    2023$1,283 -24.1%$11,604 -45.5%
    2022$1,690 -0.9%$21,300 +12.8%
    2021$1,705 -12.2%$18,880 +5.2%
    2020$1,943 +9.9%$17,950 +8.7%
    2019$1,767 $16,520 +12.6%
    2018$1,767 +8.1%$14,670 +10.9%
    2017$1,635 +7.3%$13,230 +4.4%
    2016$1,524 +2.2%$12,670 +8.3%
    2015$1,491 $11,700 +28.1%
    2014-- $9,130 +34.3%
    2013-- $6,800 -4.9%
    2012-- $7,150 -4%
    2011-- $7,450 -27.8%
    2010-- $10,320 -38.6%
    2009-- $16,810 -17%
    2008-- $20,250 +16.7%
    2007-- $17,350 +42.8%
    2006-- $12,150
    2005-- $12,150
    Find assessor info on the county website

    Neighborhood: Sundance

    Nearby schools

    GreatSchools rating
    Schools provided by the listing agent
    • Elementary: Buckeye Elementary School
    • Middle: Buckeye Elementary School
    • High: Buckeye Union High School
    • District: Buckeye Elementary District

    Source: ARMLS. This data may not be complete. We recommend contacting the local school district to confirm school assignments for this home.

    Get a cash offer in 3 minutes
    Find out how much your home could sell for in as little as 3 minutes with a no-obligation cash offer.
    Estimated market value
    $379,700
    Get a cash offer in 3 minutes
    Find out how much your home could sell for in as little as 3 minutes with a no-obligation cash offer.
    Estimated market value
    $379,700