Welcome to a truly special opportunity for comfortable, carefree living in one of Austin’s senior cooperative communities. This spacious main-floor residence offers the convenience of easy access along with a private deck that opens to beautiful views of surrounding green space and wetlands. The peaceful setting provides a wonderful sense of privacy and serenity, while the spectacular sunsets make the deck a particularly special place to unwind.
Life here extends well beyond the walls of your own home. Residents enjoy an impressive collection of amenities, including spacious gathering areas, a library, game room, fitness room, workshop, garage and car wash, garden area, walking paths, and beautifully landscaped grounds. Whether you prefer an active lifestyle or simply appreciate having inviting spaces to gather, relax, and connect with neighbors, this community provides an exceptional balance of comfort, convenience, recreation, and tranquility. It’s more than a condo—it’s an opportunity to enjoy the next chapter of life on your terms.
So, what is cooperative housing? Rather than purchasing an individual apartment as you would with a condominium, members own a share of the cooperative, which provides the right to occupy their individual home. The property is collectively owned and managed by its members, combining private apartment living with a strong sense of community.
Active
$92,500
2301 10th St NW APT 116, Austin, MN 55912
2beds
1,354sqft
(CC) Condominium
Built in 2007
-- sqft lot
$88,300 Zestimate®
$68/sqft
$1,268/mo HOA
What's special
Spacious main-floor residenceGarden areaBeautifully landscaped groundsWalking pathsPrivate deck
- 43 days
- 276
- 13
Zillow last checked:
Listing updated:
Listed by:
Jacob A. Smith 507-219-0666,
Dwell Realty Group LLC
Source: NorthstarMLS as distributed by MLS GRID,MLS#: 7153681
Facts & features
Interior
Bedrooms & bathrooms
- Bedrooms: 2
- Bathrooms: 2
- Full bathrooms: 1
- 3/4 bathrooms: 1
Bedroom
- Level: Main
- Area: 180 Square Feet
- Dimensions: 12x15
Bedroom 2
- Level: Main
- Area: 165 Square Feet
- Dimensions: 11x15
Dining room
- Level: Main
- Area: 154 Square Feet
- Dimensions: 11x14
Kitchen
- Level: Main
- Area: 143 Square Feet
- Dimensions: 11x13
Living room
- Level: Main
- Area: 247 Square Feet
- Dimensions: 13x19
Heating
- Forced Air
Cooling
- Central Air
Appliances
- Included: Dishwasher, Dryer, Microwave, Range, Refrigerator, Washer
- Laundry: Laundry Room, Main Level
Features
- Basement: Full
- Has fireplace: No
- Fireplace features: Double Sided
Interior area
- Total structure area: 1,354
- Total interior livable area: 1,354 sqft
- Finished area above ground: 1,354
- Finished area below ground: 0
Property
Parking
- Total spaces: 1
- Parking features: Gravel, Heated Garage, Tuckunder Garage
- Attached garage spaces: 1
Accessibility
- Accessibility features: Doors 36"+, Accessible Elevator Installed, Grab Bars In Bathroom, Hallways 42"+, Door Lever Handles
Features
- Levels: More Than 2 Stories
- Pool features: None
Lot
- Size: 15.52 Acres
- Features: Tree Coverage - Light
Details
- Foundation area: 1354
- Parcel number: 346060116
- Zoning description: Residential-Single Family
Construction
Type & style
- Home type: Condo
- Property subtype: (CC) Condominium
- Attached to another structure: Yes
Materials
- Frame, Steel Siding
- Roof: Composition
Condition
- New construction: No
- Year built: 2007
Utilities & green energy
- Electric: Circuit Breakers, 100 Amp Service
- Gas: Natural Gas
- Sewer: City Sewer/Connected
- Water: City Water/Connected
Community & HOA
Community
- Security: Fire Sprinkler System, Security Lights
- Subdivision: Real Estate Equities Add
HOA
- Has HOA: Yes
- Amenities included: Car Wash, Concrete Floors & Walls, Deck, Elevator(s), Fire Sprinkler System, In-Ground Sprinkler System, Lobby Entrance, Other, Security Building, Security Lighting
- Services included: Maintenance Structure, Cable TV, Controlled Access, Internet, Lawn Care, Other, Maintenance Grounds, Parking, Professional Mgmt, Sanitation, Security System, Shared Amenities, Snow Removal, Taxes
- HOA fee: $1,268 monthly
- HOA name: Real Estate Equities
- HOA phone: 507-433-1310
Location
- Region: Austin
Financial & listing details
- Price per square foot: $68/sqft
- Annual tax amount: $1,214
- Date on market: 10/4/2026
- Cumulative days on market: 46 days
- Road surface type: Paved
Estimated market value
$88,300
$84,000 - $93,000
$1,943/mo
Price history
| Date | Event | Price |
|---|---|---|
| 10/4/2026 | Listed for sale | $92,500+42.3%$68/sqft |
Source:  NorthstarMLS as distributed by MLS GRID #7153681 Report a problem | ||
| 10/1/2021 | Sold | $65,000-7%$48/sqft |
Source: NorthstarMLS as distributed by MLS GRID #6071987 Report a problem | ||
| 8/25/2021 | Pending sale | $69,900$52/sqft |
Source: NorthstarMLS as distributed by MLS GRID #6071987 Report a problem | ||
| 8/1/2021 | Listing removed | -- |
Source: NorthstarMLS as distributed by MLS GRID #6071987 Report a problem | ||
| 7/29/2021 | Listed for sale | $69,900$52/sqft |
Source: NorthstarMLS as distributed by MLS GRID #6071987 Report a problem | ||
Public tax history
Tax history is unavailable.
Monthly payment
Est. payment
Payment breakdown
Explore the cost of this home by adjusting the details. Changes won't be saved.Climate risks
Neighborhood: 55912

Similar homes
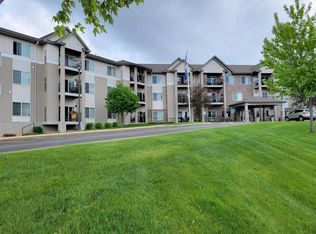
- $95,0003 bd2 ba1.4k sqft609 1st Ave SW, Austin, MN 55912For Sale

 MLS ID #7161085, Jerome P. Wolesky, Fawver Agency. NorthstarMLS as distributed by MLS GRID
- $114,5002 bd2 ba1k sqft800 1st Dr NW APT 102, Austin, MN 55912For Sale
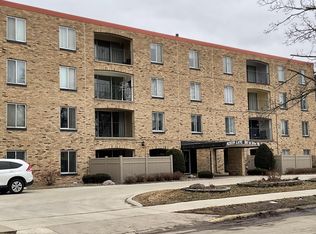 MLS ID #7143100, Jerome P. Wolesky, Fawver Agency. NorthstarMLS as distributed by MLS GRID
- $134,9002 bd1 ba1.1k sqft1200 18th Ave NW APT 118, Austin, MN 55912For Sale
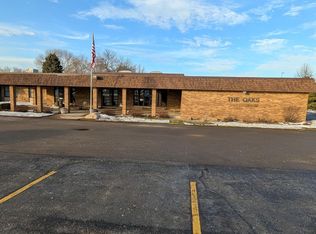 MLS ID #7007233, David Thompson, Infinity Real Estate. NorthstarMLS as distributed by MLS GRID
- $117,5003 bd2 ba1k sqft2310 4th Dr SW, Austin, MN 55912For Sale
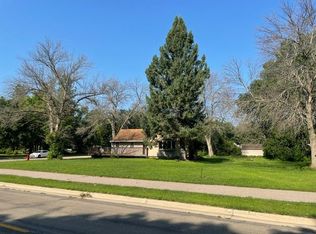 MLS ID #7120721, Michael H. Steichen, Steichen Real Estate. NorthstarMLS as distributed by MLS GRID
- $118,0004 bd2 ba1.6k sqft404 S Main St, Austin, MN 55912For SaleMLS ID #7163616, Mike Wilen, Coldwell Banker Realty - Lakes. NorthstarMLS as distributed by MLS GRID
- $114,9002 bd1 ba1.1k sqft1001 8th St SE, Austin, MN 55912For SaleMLS ID #7136794, Scott A. Ulland, RE/MAX Results. NorthstarMLS as distributed by MLS GRID
- $129,9003 bd1 ba1.1k sqft704 9th St SE, Austin, MN 55912For SaleMLS ID #7170543, Makias Anderson, RE/MAX Results. NorthstarMLS as distributed by MLS GRID
- $54,9002 bd1 ba804 sqft1009 5th Ave NW, Austin, MN 55912For SaleMLS ID #7163879, Debra L. Schmidt, Help-U-Sell Heritage Real Est.. NorthstarMLS as distributed by MLS GRID
- $59,9004 bd1 ba1.2k sqft400 2nd St SE, Austin, MN 55912For SaleMLS ID #7095520, Lanier Pratt, Keller Williams Premier Realty. NorthstarMLS as distributed by MLS GRID
- $110,0002 bd2 ba972 sqft204 E Main St, Brownsdale, MN 55918For SaleMLS ID #7170830, Debra L. Schmidt, Help-U-Sell Heritage Real Est.. NorthstarMLS as distributed by MLS GRID
- $94,9003 bd1 ba1.1k sqft441 Center Ave S, Glenville, MN 56036For SaleMLS ID #7138269, Heather Allen, Leland Realty. NorthstarMLS as distributed by MLS GRID
- $89,9002 bd2 ba966 sqft611 Freeborn Ave, Albert Lea, MN 56007For SaleMLS ID #7165997, Trudi Westberg, Keller Williams Premier Realty. NorthstarMLS as distributed by MLS GRID
- $85,0002 bd1 ba1.1k sqft905 Ulstad Ave, Albert Lea, MN 56007For SaleMLS ID #7150533, Trisha Reynolds, Leland Realty. NorthstarMLS as distributed by MLS GRID
- $95,0002 bd1 ba686 sqft618 Freeborn Ave, Albert Lea, MN 56007For SaleMLS ID #7143459, Shannon Bordeaux, Realty ONE Group Black Diamond. NorthstarMLS as distributed by MLS GRID
- $114,9002 bd1 ba1.5k sqft813 Ulstad Ave, Albert Lea, MN 56007For SaleMLS ID #7125699, Gina Wadding, Coldwell Banker River Valley, REALTORS. NorthstarMLS as distributed by MLS GRID
- $120,0002 bd2 ba1.2k sqft506 Saint Peter Ave, Albert Lea, MN 56007For SaleMLS ID #7107810, Kheu Cha, Re/Max Results. NorthstarMLS as distributed by MLS GRID
