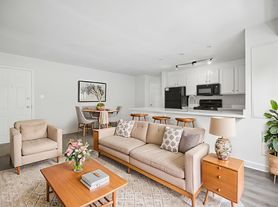

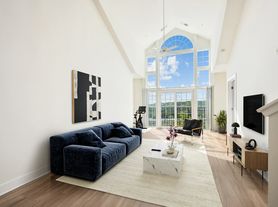
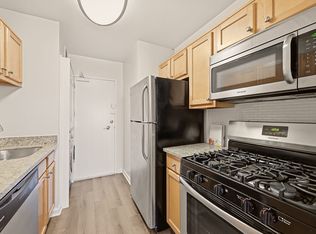
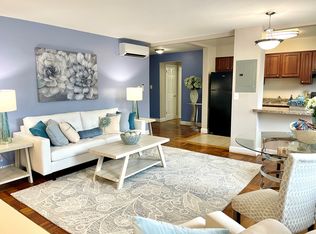
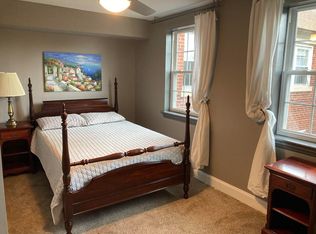

PRICE IMPROVED! Tucked into a quiet enclave just minutes from the energy of the city, this thoughtfully designed 2-bedroom, 2-bath condo offers the best of both worlds. Dual primary suites provide flexibility for guests, roommates, or a true work-from-home setup. The open living area features rich hardwood floors and recessed lighting, flowing into a gourmet kitchen with gas cooking, granite countertops, and a custom tile backsplash. Fairly recent updates take the worry out of ownership HVAC, water heater, and AC replaced in 2019; refrigerator in 2018; plus newer washer/dryer and microwave. Step outside to a generous private balcony, and come home to the convenience of garage parking. The community delivers resort-style amenities: clubhouse, pool, fitness center, library, and media room, all with on-site management. Walk to Shirlington's restaurants and shops in under 10 minutes, reach Pentagon City Metro in 1.5 miles, and enjoy quick access to Reagan National Airport and Amazon's HQ2 at National Landing. Grocery, Starbucks, and everyday conveniences are right outside your door.
Apartment for rent
Apartment
Available now
Cats, small dogs OK
Air conditioner, central air, electric
Dryer in unit laundry
1 Attached garage space parking
Forced air, natural gas
What's special
- 101 days |
- -- |
- -- |
Zillow last checked:
Listing updated:
Travel times

Let’s turn your rent into credit progress
Build credit history with every on-time payment and get credit for the payment you’re already making.
Facts & features
Interior
Bedrooms & bathrooms
- Bedrooms: 2
- Bathrooms: 2
- Full bathrooms: 2
Rooms
- Room types: Bedroom 2
Heating
- Forced Air, Natural Gas
Cooling
- Air Conditioner, Central Air, Electric
Appliances
- Included: Dishwasher, Dryer, Garbage Disposal, Gas Water Heater, Microwave Oven, Oven/Range - Gas, Refrigerator, Self Cleaning Oven, Stainless Steel Appliance(s), Washer
- Laundry: Dryer In Unit, In Unit, Washer In Unit
Features
- 9'+ Ceilings, Ceiling Fan(s), Ceiling Fan(s), Combination Dining/Living, Crown Molding, Dry Wall, Elevator, Kitchen - Gourmet, Open Floorplan, Pantry, Pantry, Recessed Lighting, Walk-In Closet(s)
- Flooring: Carpet, Hardwood, Wood
Interior area
- Total interior livable area: 1,086 sqft
Property
Parking
- Total spaces: 1
- Parking features: Attached, Driveway, Garage, Open
- Has attached garage: Yes
- Has uncovered spaces: Yes
- Details: Contact manager
Features
- Exterior features: 9'+ Ceilings, Barbecue, Billiard Room, Combination Dining/Living, Common Grounds, Dry Wall, Exercise Room, Gated Community, Kitchen - Gourmet, Lighting, Meeting Room
- Pool features: Community, Pool
Details
- Additional structures: Garage(s)
- Parcel number: 38002144
Construction
Type & style
- Home type: Apartment
- Architectural style: Traditional
- Property subtype: Apartment
Condition
- Year built: 2003
Building
Management
- Pets allowed: Yes
Community & HOA
Community
- Features: Clubhouse, Fitness Center, Gated, Pool
- Security: Gated Community
HOA
- Amenities included: Clubhouse, Fitness Center, Game Room, Party Room
Location
- Region: Arlington
Financial & listing details
- Lease term: Contact For Details
Price history
| Date | Event | Price |
|---|---|---|
| 8/5/2026 | Price change | $2,850-3.4%$3/sqft |
Source: Bright MLS #VAAR2076734 Report a problem | ||
| 7/27/2026 | Price change | $2,950-1.3%$3/sqft |
Source: Bright MLS #VAAR2076734 Report a problem | ||
| 7/27/2026 | Listing removed | $469,900$433/sqft |
Source:  Bright MLS #VAAR2072958 Report a problem Bright MLS #VAAR2072958 Report a problem | ||
| 7/15/2026 | Listed for rent | $2,990$3/sqft |
Source: Bright MLS #VAAR2076734 Report a problem | ||
| 7/9/2026 | Listed for sale | $469,900-1.9%$433/sqft |
Source: Bright MLS #VAAR2072958 Report a problem | ||
| 7/1/2026 | Listing removed | $479,000$441/sqft |
Source: Bright MLS #VAAR2072958 Report a problem | ||
| 6/25/2026 | Price change | $479,000-0.2%$441/sqft |
Source: Bright MLS #VAAR2072958 Report a problem | ||
| 5/28/2026 | Listed for sale | $479,900+7.6%$442/sqft |
Source: Bright MLS #VAAR2072958 Report a problem | ||
| 8/27/2021 | Sold | $446,000+11.8%$411/sqft |
Source: Bright MLS #VAAR2001120 Report a problem | ||
| 2/28/2018 | Sold | $399,000-9.7%$367/sqft |
Source: Agent Provided Report a problem | ||
| 6/29/2007 | Sold | $441,990$407/sqft |
Source: Public Record Report a problem | ||