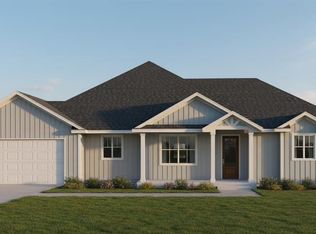
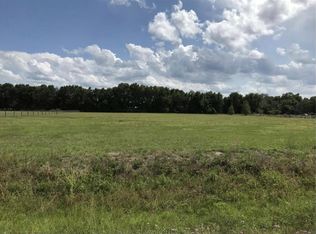
Virtually Staged. Versatile Luxury Living on 5.99± Acres with 50x40 Workshop, RV Parking & Exceptional Upgrades!Welcome to a truly unique property in Sumter County where space, functionality, and high-end finishes come together seamlessly. Situated on 5.99± acres across three separate lots, this thoughtfully designed home offers endless possibilities, whether you're looking for room to expand, build, or simply enjoy the privacy of wide-open living. Step inside and immediately feel the quality craftsmanship, featuring luxury vinyl plank flooring throughout with a 20 mil wear layer (just under commercial grade) and fully insulated ceilings, including the back patio/lanai, allowing for year-round comfort and efficiency. Modern inverter-style ceiling fans add a sleek, energy-efficient touch throughout. The open-concept layout welcomes you with a spacious living, dining, and kitchen area, perfect for entertaining or everyday living. The kitchen is truly the heart of the home, showcasing a stunning quartzite stone island, complemented by quartz countertops throughout. Enjoy stainless steel appliances, a gas 48” range, abundant counter space, and a large sink perfectly positioned to overlook the back acreage. A generously sized pantry with shelving, provides exceptional storage. (All appliances convey except the deep freezer in the pantry.) Designed with privacy in mind, the split floor plan offers ideal separation of space. Bedroom 1 features a private en-suite, perfect for guests or multi-generational living. Bedrooms 2 and 3 are connected by a Jack-and-Jill bathroom with custom cabinetry, offering both functionality and charm. An additional unfinished room located beyond Bedroom 3, is complete with a mini-split system, window, and private exterior access which offers incredible flexibility and could easily be converted into a 5th bedroom, additional office, or hobby space. This home is also equipped with a hydrogen peroxide water treatment system and water softener, supported by 55-gallon drums to ensure high-quality water throughout. Step outside and experience where this property truly shines. The impressive 50x40 detached garage/workshop is a standout feature, complete with a 14-foot center bay ideal for RV storage, plus two additional 10-foot bays, making this perfect for vehicles, equipment, or recreational use. A dedicated RV hookup with 50-amp service and direct sewer connection adds even more convenience for RV owners. An additional unfinished outdoor flex space offers potential for storage or future customization. With three total lots, this property provides incredible potential to re-plat and sell one lot, build an in-law suite, or create your own private compound. Opportunities like this are rare, schedule your private tour today.
Pending
Price cut: $100.1K (5/21)
$999,950
2301 478a #C, Webster, FL 33597
4beds
3,494sqft
Single Family Residence
Built in 2022
5.98 Acres Lot
$976,100 Zestimate®
$286/sqft
$-- HOA
What's special
Rv parkingModern inverter-style ceiling fansStunning quartzite stone islandQuartz countertops throughoutAbundant counter spaceStainless steel appliancesThree separate lots
- 88 days |
- 326 |
- 9 |
Zillow last checked:
Listing updated:
Listed by:
Tamara Quilling 352-551-6741,
COLDWELL BANKER HUBBARD HANSEN 352-394-4031,
Tasha Quilling-Hofer 352-406-9924,
COLDWELL BANKER HUBBARD HANSEN
Source: Stellar MLS,MLS#: G5110733

Originating MLS: Lake and Sumter

Facts & features
Interior
Bedrooms & bathrooms
- Bedrooms: 4
- Bathrooms: 4
- Full bathrooms: 3
- 1/2 bathrooms: 1
Rooms
- Room types: Den/Library/Office, Utility Room
Primary bedroom
- Features: Walk-In Closet(s)
- Level: First
- Area: 239.25 Square Feet
- Dimensions: 14.5x16.5
Bedroom 1
- Features: Other, Walk-In Closet(s)
- Level: First
- Area: 139.52 Square Feet
- Dimensions: 10.11x13.8
Bedroom 2
- Features: Walk-In Closet(s)
- Level: First
- Area: 160.48 Square Feet
- Dimensions: 11.8x13.6
Bedroom 3
- Features: Walk-In Closet(s)
- Level: First
- Area: 164.02 Square Feet
- Dimensions: 11.8x13.9
Balcony porch lanai
- Level: First
- Area: 801.15 Square Feet
- Dimensions: 32.7x24.5
Bonus room
- Features: Other, No Closet
- Level: First
- Area: 200.34 Square Feet
- Dimensions: 15.9x12.6
Dining room
- Level: First
- Area: 214.33 Square Feet
- Dimensions: 10.11x21.2
Foyer
- Level: First
- Area: 74.9 Square Feet
- Dimensions: 10.7x7
Kitchen
- Features: Pantry, Storage Closet
- Level: First
- Area: 296.36 Square Feet
- Dimensions: 12.4x23.9
Living room
- Level: First
- Area: 334.96 Square Feet
- Dimensions: 15.8x21.2
Office
- Features: No Closet
- Level: First
- Area: 120.78 Square Feet
- Dimensions: 12.2x9.9
Utility room
- Level: First
- Area: 74.61 Square Feet
- Dimensions: 9.2x8.11
Heating
- Central, Other
Cooling
- Central Air, Ductless
Appliances
- Included: Dishwasher, Dryer, Gas Water Heater, Microwave, Range, Range Hood, Refrigerator, Tankless Water Heater, Touchless Faucet, Washer, Water Filtration System
- Laundry: Inside, Laundry Room, Other
Features
- High Ceilings, Kitchen/Family Room Combo, Open Floorplan, Solid Wood Cabinets, Stone Counters, Walk-In Closet(s)
- Flooring: Luxury Vinyl
- Has fireplace: No
Interior area
- Total structure area: 5,283
- Total interior livable area: 3,494 sqft
Video & virtual tour
Property
Parking
- Total spaces: 2
- Parking features: Oversized
- Attached garage spaces: 2
- Details: Garage Dimensions: 23x31
Features
- Levels: One
- Stories: 1
- Patio & porch: Covered, Front Porch, Rear Porch, Screened
- Exterior features: Rain Gutters, RV Hookup
- Fencing: Board,Other
Lot
- Size: 5.98 Acres
- Features: Cleared, In County, Level, Zoned for Horses
Details
- Additional structures: Other, Storage, Workshop
- Parcel number: S01H018
- Zoning: RES
- Special conditions: None
Construction
Type & style
- Home type: SingleFamily
- Architectural style: Other,Patio
- Property subtype: Single Family Residence
Materials
- Block, Other, Stucco
- Foundation: Slab
- Roof: Metal
Condition
- Completed
- New construction: No
- Year built: 2022
Utilities & green energy
- Sewer: Septic Tank
- Water: Well
- Utilities for property: Private, Propane, Water Available
Community & HOA
Community
- Features: Deed Restrictions, Horses Allowed
- Pet fee: $0 monthly
- Subdivision: TWIN T OAKS
HOA
- Has HOA: No
Location
- Region: Webster
Financial & listing details
- Price per square foot: $286/sqft
- Annual tax amount: $4,985
- Date on market: 4/8/2026
- Cumulative days on market: 88 days
- Ownership: Fee Simple
- Total actual rent: 0
- Road surface type: Paved, Asphalt
Estimated market value
$976,100
$927,000 - $1.02M
$3,472/mo
Price history
| Date | Event | Price |
|---|---|---|
| 6/13/2026 | Pending sale | $999,950$286/sqft |
Source: | ||
| 5/21/2026 | Price change | $999,950-9.1%$286/sqft |
Source: | ||
| 4/8/2026 | Listed for sale | $1,100,000$315/sqft |
Source: | ||
Public tax history
Tax history is unavailable.
Monthly payment
Est. payment$--/mo
Payment breakdown
Explore the cost of this home by adjusting the details. Changes won't be saved.All calculations are estimates and provided by Zillow, Inc. for informational purposes only. Actual amounts may vary.
HOA fees may include property taxes on listings classified as Co-Ops. Contact the listing agent and/or owner for fee details.
Mortgage interest rates are dependent on a number of factors, including credit score, down payment, and repayment length. Interest rate data provided by Zillow Group Marketplace, Inc. as of 1/1/1970 from various mortgage lenders with which we have lead or other similar arrangements; the Estimated Payment is an average of those rates.
See how much you could borrow to make a competitive offer.
Climate risks
Neighborhood: 33597
Nearby schools
GreatSchools rating
- 5/10Webster Elementary SchoolGrades: PK-5Distance: 0.8 mi
- 7/10South Sumter Middle SchoolGrades: 6-8Distance: 1.2 mi
- 4/10South Sumter High SchoolGrades: 7,9-12Distance: 5.7 mi
A local agent can set up tours, give advice and negotiate with sellers.
- Florida
- Sumter County
- Webster
- 33597
- 2301 478a Unit C