Skip main navigation
Sold for $652,000
  • $652,000

    2301 7th Ave N, Saint Petersburg, FL 33713

    3beds
    1,509sqft
    Single Family Residence
    Built in 1941
    9,527 Square Feet Lot
    $651,400 Zestimate®
    $432/sqft
    $2,738 Estimated rent

    Home value

    $651,400

    $599,000 - $710,000

    $2,738/mo

    Zestimate® history
    Loading
    Loading...

    Owner options

    List your home for rent

    $2,738/mo

    Rent Zestimate®

    Find your next renter with Zillow Rental Manager. Plus, with online applications, you can quickly screen prospective tenants – for free.

    Learn more

    $2,738/mo

    Rent Zestimate®

    Refinance and save

    $4,446/mo

    Est. payment

    Refinancing to a lower rate could help reduce your monthly payments and save thousands over the life of the loan.

    See today's rates

    $4,446/mo

    Est. payment

    Explore your selling options

    Work with a Zillow partner agent

    Leverage their expertise and Zillow's premium Showcase listings to get your home seen by more buyers.

    Get started

    List with your own agent

    Get your home in front of millions of buyers by listing it on Zillow.

    Learn how to do it

    Sell it yourself

    Take full control of how buyers see your home on Zillow by listing For Sale by Owner (FSBO).

    List your home

    What's special

    Gas stovetopGenerous lotAdditional off-street parkingExpansive front roomLarge wet barOriginal all-wood flooring throughoutOriginal brick-lined streets
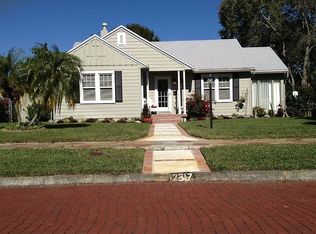
    Welcome to the blue house, situated on a generous lot, conveniently located at the corner of 23rd and 7th streets! This charming 3-bedroom, 2-bathroom home features original, all-wood flooring throughout. The kitchen, a focal point of the home, boasts a vaulted ceiling, a gas stovetop, double ovens, and a large wet bar that leads to a full bath and a spacious outdoor porch/patio – ideal for enjoying the ambiance. The expansive front room is perfect for comfortable seating, accessories, and artwork. Situated in the highly desirable Historic Kenwood area. A top-rated neighborhood, the property features original brick-lined streets. The home includes a full-sized, attached 2-car garage and additional off-street parking. A large shed provides ample storage. The lush backyard awaits its initial landscaping. Do not miss this exceptional opportunity!

    Zillow last checked:

    Listing updated:

    Listed by:

    James Longstreth Jr 727-643-7512,

    YOUR NEIGHBORHOOD REALTY ASSOC 727-321-1734,

    Robin Guy-Danner 727-463-7353,

    YOUR NEIGHBORHOOD REALTY ASSOC

    Bought with:

    Annie Rocks, PA, 3399463

    ROCKS REALTY

    Source: Stellar MLS,MLS#: TB8489037MLS LogoOriginating MLS: Suncoast Tampa

    Facts & features

    Interior

    Bedrooms & bathrooms
    • Bedrooms: 3
    • Bathrooms: 2
    • Full bathrooms: 2
    Primary bedroom
    • Features: Built-in Closet
    • Level: First
    • Area: 180 Square Feet
    • Dimensions: 15x12
    Bedroom 2
    • Features: Built-in Closet
    • Level: First
    • Area: 165 Square Feet
    • Dimensions: 15x11
    Bedroom 3
    • Features: Built-in Closet
    • Level: First
    • Area: 168 Square Feet
    • Dimensions: 14x12
    Bathroom 1
    • Features: Built-in Closet
    • Level: First
    • Area: 88 Square Feet
    • Dimensions: 8x11
    Dining room
    • Level: First
    • Area: 168 Square Feet
    • Dimensions: 12x14
    Kitchen
    • Features: Kitchen Island, Wet Bar
    • Level: First
    • Area: 460 Square Feet
    • Dimensions: 20x23
    Living room
    • Level: First
    • Area: 493 Square Feet
    • Dimensions: 17x29
    Heating
    • Central, Electric
    Cooling
    • Central Air
    Appliances
    • Included: Oven, Cooktop, Disposal, Dryer, Gas Water Heater, Refrigerator, Washer
    • Laundry: In Garage
    Features
    • Built-in Features, Ceiling Fan(s), Eating Space In Kitchen, Primary Bedroom Main Floor, Thermostat
    • Flooring: Ceramic Tile, Hardwood
    • Windows: Skylight(s)
    • Has fireplace: No
    • Common walls with other units/homes: Corner Unit
    Interior area
    • Total structure area: 1,904
    • Total interior livable area: 1,509 sqft

    Property

    Parking
    • Total spaces: 2
    • Parking features: Garage - Attached
    • Attached garage spaces: 2
    Features
    • Levels: One
    • Stories: 1
    • Exterior features: Lighting, Private Yard, Sidewalk, Storage
    Lot
    • Size: 9,527 Square Feet
    Details
    • Parcel number: 143116124920000450
    • Special conditions: None

    Construction

    Type & style
    • Home type: SingleFamily
    • Architectural style: Bungalow
    • Property subtype: Single Family Residence
    Materials
    • Wood Frame
    • Foundation: Pillar/Post/Pier
    • Roof: Shingle
    Condition
    • New construction: No
    • Year built: 1941

    Utilities & green energy

    • Sewer: Public Sewer
    • Water: Public
    • Utilities for property: Cable Available, Electricity Connected, Natural Gas Connected, Public, Sewer Connected

    Community & HOA

    Community
    • Features: Dog Park, Sidewalks
    • Pet fee: $0 monthly
    • Subdivision: BRUNSON SUB
    HOA
    • Has HOA: No
    Location
    • Region: Saint Petersburg

    Financial & listing details

    • Price per square foot: $432/sqft
    • Tax assessed value: $522,869
    • Annual tax amount: $1,867
    • Date on market: 3/21/2026
    • Cumulative days on market: 6 days
    • Listing terms: Cash,Conventional,FHA
    • Ownership: Fee Simple
    • Total actual rent: 0
    • Electric utility on property: Yes
    • Road surface type: Brick

    Price history

    DateEventPrice
    5/8/2026Sold$652,000+0.3%$432/sqft
    Source: Stellar MLS #TB8489037 Report a problem
    4/8/2026Pending sale$650,000$431/sqft
    Source: Stellar MLS #TB8489037 Report a problem
    4/7/2026Listed for sale$650,000$431/sqft
    Source: Stellar MLS #TB8489037 Report a problem
    4/6/2026Pending sale$650,000$431/sqft
    Source: Stellar MLS #TB8489037 Report a problem
    4/4/2026Listed for sale$650,000$431/sqft
    Source: Stellar MLS #TB8489037 Report a problem
    3/25/2026Pending sale$650,000$431/sqft
    Source: Stellar MLS #TB8489037 Report a problem
    3/21/2026Listed for sale$650,000+157.9%$431/sqft
    Source: Stellar MLS #TB8489037 Report a problem
    10/11/2004Sold$252,000+26%$167/sqft
    Source: Public Record Report a problem
    8/29/2003Sold$200,000$133/sqft
    Source: Public Record Report a problem

    Public tax history

    YearProperty taxesTax assessment
    2024$1,755 +2.7%$132,479 +3%
    2023$1,710 +3.7%$128,620 +3%
    2022$1,649 -0.4%$124,874 +3%
    2021$1,656 +0.4%$121,237 +1.4%
    2020$1,648 +2.6%$119,563 +2.3%
    2019$1,606 $116,875 +1.9%
    2018$1,606 +2.1%$114,696 +2.1%
    2017$1,573 +3.3%$112,337 +2.1%
    2016$1,523 -1.4%$110,026 +0.7%
    2015$1,545 +0.8%$109,261 +0.8%
    2014$1,532 +1.2%$108,394 +1.5%
    2013$1,514 +2.4%$106,792 +1.7%
    2012$1,478 $105,007 -6.3%
    2011-- $112,056 -13.8%
    2010-- $129,954 -22.2%
    2009-- $167,024 -24%
    2008$3,857 $219,660 +3%
    2007-- $213,262 +5.6%
    2005-- $202,000 +35.1%
    2004$3,026 +311.7%$149,500 +39.9%
    2003$735 +6.1%$106,900 +8.6%
    2002$693 $98,400 +42.8%
    2001$693 +5.5%$68,900 -3.8%
    2000$657 $71,600
    Find assessor info on the county website

    Neighborhood: Historic Kenwood

    Nearby schools

    GreatSchools rating
    Get a cash offer in 3 minutes
    Find out how much your home could sell for in as little as 3 minutes with a no-obligation cash offer.
    Estimated market value
    $651,400
    Get a cash offer in 3 minutes
    Find out how much your home could sell for in as little as 3 minutes with a no-obligation cash offer.
    Estimated market value
    $651,400