Skip main navigation
Sold for $1,340,000
  • Listed by: Coldwell Banker Realty • Keegan Cin • Contact: 310-963-5595
    Bought with: Century 21 On Target
    $1,340,000

    2301 9th Ave, Los Angeles, CA 90018

    3beds
    2,168sqft
    Single Family Residence
    Built in 1909
    6,876 Square Feet Lot
    $1,349,700 Zestimate®
    $618/sqft
    $5,378 Estimated rent

    Home value

    $1,349,700

    $1.23M - $1.48M

    $5,378/mo

    Zestimate® history
    Loading
    Loading...

    Owner options

    List your home for rent

    $5,378/mo

    Rent Zestimate®

    Find your next renter with Zillow Rental Manager. Plus, with online applications, you can quickly screen prospective tenants – for free.

    Learn more

    $5,378/mo

    Rent Zestimate®

    Refinance and save

    $8,511/mo

    Est. payment

    Refinancing to a lower rate could help reduce your monthly payments and save thousands over the life of the loan.

    See today's rates

    $8,511/mo

    Est. payment

    Explore your selling options

    Work with a Zillow partner agent

    Leverage their expertise and Zillow's premium Showcase listings to get your home seen by more buyers.

    Get started

    List with your own agent

    Get your home in front of millions of buyers by listing it on Zillow.

    Learn how to do it

    Sell it yourself

    Take full control of how buyers see your home on Zillow by listing For Sale by Owner (FSBO).

    List your home

    What's special

    Farmhouse sinkRecessed lighting throughout downstairsDesigner tile backsplashOversized backyard beautifully landscapedFloating shelvesTwo-car drivewayModern oak cabinets
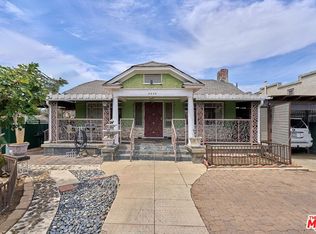
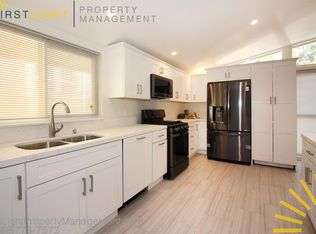
    True Arlington Heights Craftsman with real soul, and fully remodeled. This Craftsman still has the heartbeat of its era but lives like a modern designer home, sunlight pouring through all new double-pane windows and a look that says you’re done searching. Your mornings finally have a rhythm, coffee in hand, thinking about a quick run to Highly Likely, dinner at Alta Adams, or a weekend drop-in at Maydan Market in West Adams, then coming home to a private reset button: luxury white oak inspired LVP flooring stretching seamlessly through the home with the only exception being the bathrooms freshly tiled, recessed lighting throughout downstairs, the living room showcasing a concrete smooth coated electric fireplace for a sleek focal point that still feels warm when friends are over. The kitchen is where everyone gathers, open to the downstairs, built for hosting with modern oak cabinets, a farmhouse sink, all new stainless steel appliances, floating shelves, designer tile backsplash, with pendant lights draping over the quartz countertops finished with a waterfall edge. Tucked in the corner, the heritage of the home a white-washed brick accent that make the room feel rich and effortless. Off the dining area, the sunroom becomes your sanctuary, oversized windows looking out to the backyard, perfect for a reading lounge, creative corner, or calm work-from-home setup. The bathrooms, elevated, downstairs a walk-in shower wrapped in coastal earth-toned tiles, upstairs a hall bath with white oak dual-sink vanities, designer tile, and sleek hardware. The primary suite seals it with an attached expansive balcony, walk-in closet, and a boutique-hotel ensuite featuring an oversized glass-enclosed walk-in shower, a white oak vanity with dual sinks and a tiled accent wall. Outside, you have something special for LA a oversized backyard beautifully landscaped which gives you space to host gatherings, all effortless with a new automatic drip & sprinkler system(front & back). In addition a detached two-car garage with an upstairs flex space, new motors and remotes, and a two-car driveway. Other notable features, designer interior & exterior paint, upgraded electrical throughout, a 200amp panel, modernized waterlines featuring copper & PEX throughout, a new AC condenser, newer furnace, tankless water heater, newer roof on the home, and a new roof on the garage. When you’re ready to live in a home that feels timeless, and turnkey, this is the one that makes you stop looking.

    Zillow last checked:

    Listing updated:

    Listed by:

    Keegan Cin DRE #01971604 310-963-5595,

    Coldwell Banker Realty,

    Listing Team: Cin Coast Team

    Bought with:

    Mikka Johnson, DRE #01995468

    Century 21 On Target

    Source: CRMLS,MLS#: DW26031222MLS LogoOriginating MLS: California Regional MLS

    Facts & features

    Interior

    Bedrooms & bathrooms
    • Bedrooms: 3
    • Bathrooms: 3
    • Full bathrooms: 2
    • 3/4 bathrooms: 1
    • Main level bathrooms: 1
    Rooms
    • Room types: Bedroom, Basement, Den, Entry/Foyer, Family Room, Kitchen, Living Room, Primary Bathroom, Primary Bedroom, Other, Utility Room, Dining Room
    Primary bedroom
    • Features: Primary Suite
    Bedroom
    • Features: All Bedrooms Up
    Bathroom
    • Features: Bathroom Exhaust Fan, Dual Sinks, Quartz Counters, Remodeled, Separate Shower, Tub Shower, Upgraded, Walk-In Shower
    Kitchen
    • Features: Kitchen Island, Kitchen/Family Room Combo, Quartz Counters, Remodeled, Self-closing Cabinet Doors, Self-closing Drawers, Updated Kitchen
    Other
    • Features: Walk-In Closet(s)
    Heating
    • Central
    Cooling
    • Central Air
    Appliances
    • Included: Dishwasher, Disposal, Gas Range, Microwave, Refrigerator, Range Hood, Vented Exhaust Fan
    • Laundry: Washer Hookup, Gas Dryer Hookup, Inside, Laundry Room
    Features
    • Breakfast Bar, Balcony, Ceiling Fan(s), Separate/Formal Dining Room, Eat-in Kitchen, High Ceilings, Quartz Counters, Recessed Lighting, See Remarks, All Bedrooms Up, Primary Suite, Utility Room, Walk-In Closet(s)
    • Flooring: Tile, Vinyl
    • Windows: Double Pane Windows
    • Basement: Utility
    • Has fireplace: Yes
    • Fireplace features: Decorative, Electric, Living Room
    • Common walls with other units/homes: No Common Walls
    Interior area
    • Total interior livable area: 2,168 sqft
    • Finished area below ground: 0

    Property

    Parking
    • Total spaces: 4
    • Parking features: Concrete, Door-Multi, Driveway, Garage, Garage Door Opener, Private, Garage Faces Side, Side By Side
    • Garage spaces: 2
    • Uncovered spaces: 2
    Accessibility
    • Accessibility features: None
    Features
    • Levels: Two
    • Stories: 2
    • Entry location: Front Door off of 9th
    • Patio & porch: Deck
    • Pool features: None
    • Spa features: None
    • Fencing: Block,Vinyl
    • Has view: Yes
    • View description: City Lights, Neighborhood
    Lot
    • Size: 6,876 Square Feet
    • Features: Back Yard, Corner Lot, Cul-De-Sac, Front Yard, Sprinklers In Rear, Sprinklers In Front, Landscaped, Level, Rectangular Lot, Sprinklers Timer, Sprinkler System, Yard
    Details
    • Additional structures: Storage
    • Parcel number: 5060014006
    • Special conditions: Standard

    Construction

    Type & style
    • Home type: SingleFamily
    • Architectural style: Craftsman
    • Property subtype: Single Family Residence
    Materials
    • Wood Siding
    • Foundation: Concrete Perimeter, Pillar/Post/Pier, Raised
    • Roof: Composition,Shingle
    Condition
    • Updated/Remodeled,Turnkey
    • New construction: No
    • Year built: 1909

    Utilities & green energy

    • Electric: Electricity - On Property, Standard
    • Sewer: Public Sewer
    • Water: Public
    • Utilities for property: Cable Available, Electricity Connected, Natural Gas Connected, Phone Available, Sewer Connected, Water Connected

    Community & HOA

    Community
    • Features: Sidewalks
    • Security: Carbon Monoxide Detector(s), Smoke Detector(s)
    Location
    • Region: Los Angeles

    Financial & listing details

    • Price per square foot: $618/sqft
    • Tax assessed value: $521,381
    • Annual tax amount: $6,506
    • Date on market: 2/12/2026
    • Cumulative days on market: 11 days
    • Listing terms: Cash,Cash to New Loan,Conventional,Fannie Mae,Freddie Mac
    • Inclusions: Range, Refrigerator
    • Road surface type: Paved

    Price history

    DateEventPrice
    3/18/2026Sold$1,340,000-1.8%$618/sqft
    Source: CRMLS #DW26031222 Report a problem
    2/24/2026Pending sale$1,365,000$630/sqft
    Source: CRMLS #DW26031222 Report a problem
    2/12/2026Listed for sale$1,365,000+56%$630/sqft
    Source: CRMLS #DW26031222 Report a problem
    7/18/2025Sold$875,000-17.8%$404/sqft
    Source: CRMLS #OC25013014 Report a problem
    6/18/2025Pending sale$1,065,000$491/sqft
    Source: CRMLS #OC25013014 Report a problem
    5/13/2025Price change$1,065,000-0.5%$491/sqft
    Source: CRMLS #OC25013014 Report a problem
    4/9/2025Price change$1,070,000-2.3%$494/sqft
    Source: CRMLS #OC25013014 Report a problem
    3/25/2025Listed for sale$1,095,000$505/sqft
    Source: CRMLS #OC25013014 Report a problem
    3/13/2025Contingent$1,095,000$505/sqft
    Source: CRMLS #OC25013014 Report a problem
    1/18/2025Listed for sale$1,095,000+204.2%$505/sqft
    Source: CRMLS #OC25013014 Report a problem
    11/26/2002Sold$360,000$166/sqft
    Source: Public Record Report a problem

    Public tax history

    YearProperty taxesTax assessment
    2025$6,506 +0.8%$521,381 +2%
    2024$6,453 +1.9%$511,159 +2%
    2023$6,335 +4.7%$501,137 +2%
    2022$6,052 +1.4%$491,311 +2%
    2021$5,966 -49.1%$481,678 +1%
    2020$11,721 $476,740 +2%
    2019$11,721 +3%$467,394 +2%
    2018$11,374 $458,230 +2%
    2017$11,374 +1.1%$449,246 +2%
    2016$11,253 +107.9%$440,438 +1.5%
    2015$5,412 +1%$433,823 +2%
    2014$5,358 $425,326 +2.5%
    2012-- $415,103 +2%
    2011-- $406,964 +0.8%
    2010-- $403,924 -0.2%
    2009-- $404,885 +2%
    2008-- $396,947 +2%
    2007-- $389,164 +2%
    2006-- $381,534
    2005-- $381,534 +4%
    2004-- $366,720 +1.9%
    2003-- $360,000 +105.6%
    2002-- $175,100 +4%
    2000-- $168,303
    Find assessor info on the county website

    Neighborhood: Jefferson Park

    Nearby schools

    GreatSchools rating
    Schools provided by the listing agent
    • Elementary: Arlington

    Source: CRMLS. This data may not be complete. We recommend contacting the local school district to confirm school assignments for this home.

    Get a cash offer in 3 minutes
    Find out how much your home could sell for in as little as 3 minutes with a no-obligation cash offer.
    Estimated market value
    $1,349,700
    Get a cash offer in 3 minutes
    Find out how much your home could sell for in as little as 3 minutes with a no-obligation cash offer.
    Estimated market value
    $1,349,700