Skip main navigation
For sale
  • Listed by: Premier Realty • Annie Lee • Contact: 714-987-2225
    Price increase: $7K (5/4)
    $695,000

    2301 Apricot Dr, Irvine, CA 92618

    2beds
    916sqft
    : 
    Loading
    Get pre-qualified
    Condominium
    Built in 1979
    -- sqft lot
    $683,800 Zestimate®
    $759/sqft
    $625/mo HOA

    What's special

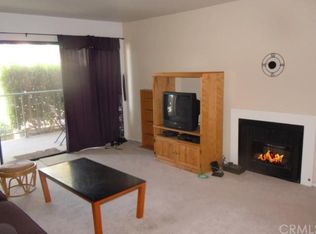
    Cozy fireplaceUpgraded penthouse corner unitBreakfast barSpacious primary suiteRecently repainted throughoutTastefully remodeled bathroomsNewer appliances
    Tenant-Occupied Investment Opportunity – Updated Penthouse Corner Unit Now leased to a qualified tenant, this upgraded penthouse corner unit offers immediate rental income and strong long-term investment potential. This beautifully updated home features a bright and open floor plan with vaulted ceilings, a cozy fireplace, and no neighbors above for enhanced privacy. Recently repainted throughout, the unit includes upgraded countertops, tastefully remodeled bathrooms, and newer appliances, including a refrigerator. The stylish kitchen offers a breakfast bar and functional layout, with a convenient in-unit laundry area located just off the kitchen. Enjoy peaceful pool and tree views from private balconies off the dining area and both bedrooms. The spacious primary suite includes a walk-in closet, dual sinks, and generous storage. HOA dues cover water and trash and provide access to resort-style amenities including a pool, spa, and tennis courts. Ample parking is available for residents and guests. Ideally located near Irvine Valley College, Oak Creek Golf Club, shopping, dining, and major freeways, this turnkey penthouse combines immediate cash flow with excellent long-term upside in one of Irvine’s most desirable communities.
    78 days
    |
    1,093
    |
    42
    |

    Likely to sell faster than

    Zillow last checked:

    Listing updated:

    Listed by:

    Annie Lee DRE #01968283 annie.lee@baikhome.com,

    Premier Realty,

    Ethan Baik DRE #01927947 714-882-9212,

    Premier Realty

    Source: CRMLS,MLS#: DW26093216MLS LogoOriginating MLS: California Regional MLS

      Facts & features

      Interior

      Bedrooms & bathrooms
      • Bedrooms: 2
      • Bathrooms: 2
      • Full bathrooms: 2
      • Main level bathrooms: 2
      • Main level bedrooms: 2
      Rooms
      • Room types: Kitchen, Laundry, Living Room, Primary Bathroom, Primary Bedroom
      Primary bedroom
      • Features: Primary Suite
      Bathroom
      • Features: Bathroom Exhaust Fan, Bathtub, Dual Sinks, Quartz Counters, Separate Shower, Tub Shower, Upgraded, Walk-In Shower
      Kitchen
      • Features: Kitchen/Family Room Combo, Quartz Counters
      Heating
      • Central
      Cooling
      • Central Air
      Appliances
      • Included: Dishwasher, Electric Cooktop, Electric Oven, Electric Range, Disposal, Microwave, Refrigerator, Dryer, Washer
      Features
      • Breakfast Bar, Balcony, Quartz Counters, Recessed Lighting, Primary Suite
      • Flooring: Laminate, Tile, Wood
      • Has fireplace: Yes
      • Fireplace features: Living Room
      • Common walls with other units/homes: 1 Common Wall
      Interior area
      • Total interior livable area: 916 sqft

      Property

      Parking
      • Total spaces: 1
      • Parking features: Assigned
      • Garage spaces: 1
      Features
      • Levels: One
      • Stories: 1
      • Entry location: 3
      • Pool features: Community, Association
      • Has spa: Yes
      • Spa features: Community
      • Has view: Yes
      • View description: Peek-A-Boo, Pool
      Lot
      • Size: 1.84 Acres
      Details
      • Parcel number: 93073476
      • Special conditions: Standard

      Construction

      Type & style
      • Home type: Condo
      • Architectural style: Mid-Century Modern
      • Property subtype: Condominium
      • Attached to another structure: Yes
      Materials
      • Foundation: None
      Condition
      • Turnkey
      • New construction: No
      • Year built: 1979

      Utilities & green energy

      • Sewer: Public Sewer
      • Water: Public
      • Utilities for property: Electricity Available, Electricity Connected, Sewer Available, Sewer Connected, Water Available, Water Connected

      Community & HOA

      Community
      • Features: Park, Street Lights, Suburban, Sidewalks, Pool
      • Security: Key Card Entry
      • Subdivision: Terrace (Stacked) (Sc)
      HOA
      • Has HOA: Yes
      • Amenities included: Pool, Spa/Hot Tub, Tennis Court(s)
      • HOA fee: $595 monthly
      • HOA name: Orange Tree Terrace Owners Association
      • HOA phone: 949-491-1444
      • Second HOA fee: $30 monthly
      • Second HOA name: Seabreeze Management Company
      • Second HOA phone: 949-781-2051
      Location
      • Region: Irvine

      Financial & listing details

      • Price per square foot: $759/sqft
      • Tax assessed value: $402,487
      • Annual tax amount: $4,416
      • Date on market: 5/4/2026
      • Cumulative days on market: 78 days
      • Listing terms: Cash,Conventional
      • Inclusions: Refrigerator, stove, microwave, washer, dryer, and dishwasher.
      • Road surface type: Paved

        Estimated market value

        $683,800

        $650,000 - $718,000

        $3,038/mo

        Price history

        DateEventPrice
        5/15/2026Listing removed$2,950$3/sqft
        Source: CRMLS #DW26096760 Report a problem
        5/4/2026Price change$695,000+1%$759/sqft
        Source: CRMLS #DW26093216 Report a problem
        5/4/2026Listed for rent$2,950$3/sqft
        Source: CRMLS #DW26096760 Report a problem
        1/18/2025Listing removed$2,950$3/sqft
        Source: CRMLS #DW24239618 Report a problem
        1/6/2025Price change$688,000+102.4%$751/sqft
        Source: CRMLS #DW24239540 Report a problem
        12/9/2024Price change$2,950-4.8%$3/sqft
        Source: CRMLS #DW24239618 Report a problem
        11/24/2024Listed for rent$3,100+87.9%$3/sqft
        Source: CRMLS #DW24239618 Report a problem
        10/2/2015Sold$340,000-2.8%$371/sqft
        Source: Public Record Report a problem
        9/15/2015Pending sale$349,900$382/sqft
        Source: Realty One Group Inc #OC15188025 Report a problem
        9/1/2015Price change$349,900-2.5%$382/sqft
        Source: Realty One Group Inc #OC15188025 Report a problem
        8/25/2015Listed for sale$359,000+71%$392/sqft
        Source: Realty One Group Inc #OC15188025 Report a problem
        12/6/2012Listing removed$1,650$2/sqft
        Source: Kennedy Group, REALTORS #P835086 Report a problem
        10/11/2012Price change$1,650-2.9%$2/sqft
        Source: Kennedy Group, REALTORS #P835086 Report a problem
        9/15/2012Listed for rent$1,700$2/sqft
        Source: Kennedy Group, REALTORS #P835086 Report a problem
        2/10/2012Sold$210,000-42.5%$229/sqft
        Source: Public Record Report a problem
        8/9/2004Sold$365,000+90.1%$398/sqft
        Source: Public Record Report a problem
        2/28/2002Sold$192,000$210/sqft
        Source: Public Record Report a problem

        Public tax history

        YearProperty taxesTax assessment
        2025$4,416 +2.2%$402,487 +2%
        2024$4,322 +2.6%$394,596 +2%
        2023$4,211 +2.3%$386,859 +2%
        2022$4,116 +2.4%$379,274 +2%
        2021$4,020 +0.6%$371,838 +1%
        2020$3,998 $368,026 +2%
        2019$3,998 +2.3%$360,810 +2%
        2018$3,909 +4%$353,736 +2%
        2017$3,761 $346,800 +2%
        2016$3,761 +4.5%$340,000 +54.9%
        2015$3,597 +58.4%$219,471 +2%
        2014$2,271 $215,172 +0.5%
        2013-- $214,200 -5.8%
        2012-- $227,480 -6%
        2011-- $242,000 -12.9%
        2010-- $278,000 -9.6%
        2009-- $307,500
        2008-- $307,500 -19%
        2007-- $379,746 +2%
        2006-- $372,300 +2%
        2005-- $365,000 +83%
        2004-- $199,496 +1.9%
        2003-- $195,840 +30.4%
        2002-- $150,213 +11.3%
        2001$1,395 +7.1%$135,000 +8%
        2000$1,302 $125,000
        Find assessor info on the county website

        Monthly payment

        Est. payment

        Payment breakdown

        Explore the cost of this home by adjusting the details. Changes won't be saved.
        All calculations are estimates and provided by Zillow, Inc. for informational purposes only. Actual amounts may vary.
        HOA fees may include property taxes on listings classified as Co-Ops. Contact the listing agent and/or owner for fee details.
        Mortgage interest rates are dependent on a number of factors, including credit score, down payment, and repayment length. Interest rate data provided by Zillow Group Marketplace, Inc. as of 1/1/1970 from various mortgage lenders with which we have lead or other similar arrangements; the Estimated Payment is an average of those rates.
        See how much you could borrow to make a competitive offer.

        Climate risks

        Neighborhood: Oak Creek

        Getting around

        8 / 100
        Car-Dependent
        37 / 100
        Some Transit
        57 / 100
        Bikeable

        Nearby schools

        GreatSchools rating

        A local agent can set up tours, give advice and negotiate with sellers.

        Browse local experts

        Similar homes

            • Local buyer's agents are ready to help