Skip main navigation
Sold for $205,000
  • $205,000

    2301 Arunah Ave, Baltimore, MD 21216

    4beds
    2,080sqft
    Townhouse
    Built in 1926
    2,470 Square Feet Lot
    $216,500 Zestimate®
    $99/sqft
    $2,301 Estimated rent

    Home value

    $216,500

    $188,000 - $245,000

    $2,301/mo

    Zestimate® history
    Loading
    Loading...

    Owner options

    List your home for rent

    $2,301/mo

    Rent Zestimate®

    Find your next renter with Zillow Rental Manager. Plus, with online applications, you can quickly screen prospective tenants – for free.

    Learn more

    $2,301/mo

    Rent Zestimate®

    Refinance and save

    $1,116/mo

    Est. payment

    Refinancing to a lower rate could help reduce your monthly payments and save thousands over the life of the loan.

    See today's rates

    $1,116/mo

    Est. payment

    Explore your selling options

    Work with a Zillow partner agent

    Leverage their expertise and Zillow's premium Showcase listings to get your home seen by more buyers.

    Get started

    List with your own agent

    Get your home in front of millions of buyers by listing it on Zillow.

    Learn how to do it

    Sell it yourself

    Take full control of how buyers see your home on Zillow by listing For Sale by Owner (FSBO).

    List your home

    What's special

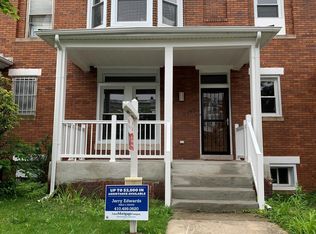
    **Priced to sell!! This property is perfect for an Owner with the option of having a Tenant(one who pays the mortgage!!) or a full investment opportunity with two tenants!! This duplex has two separate entrances, separated gas and electric bills, completely self occupied units. This well cared for, unique home boasts four bedrooms, two and one half baths, two spacious eat in kitchens, two family or living rooms, a patio off the main level kitchen with stair access to exits and backyard(patio set does not convey). A finished basement with washer and dryer, rear fenced in partial concrete backyard is perfect for those who prefer simplicity over yard work and who enjoy a nice summer breeze with a glass of wine in the rear yard. Opposite the rear yard is the detached two car garage. This lovely home also has a front fenced in porch and a modest yard, shaded with a porch length canopy. 2301 Arunah Avenue is in the middle of it all! I695, I95, 295 as well as US 40W and I 83 Expressway are all surrounding this neighborhood. So are attractions like the Inner harbor, Fells Point, Canton Waterfront , hundreds of restaurants, Horseshoe Casino, The National Aquarium, Oriole and Ravens Stadiums are a stone's throw away. This charming neighborhood also is walking distance to commuter trains, less than 2 miles from the nearest subway station and BWI airport is less than 10 miles away. Md Institute College of Art, University of Maryland Medical and Hospital are top tier educational institutions in the surrounding area. Don't miss out this opportunity! Schedule your tour today!! **New roof in 2021**

    Zillow last checked:

    Listing updated:

    Listed by:

    Shana Denielle Jones-Mba 443-801-5652,

    Berkshire Hathaway HomeServices PenFed Realty

    Bought with:

    Lance Macon, SP98374214

    Keller Williams Preferred Properties

    Source: Bright MLS,MLS#: MDBA2129170MLS Logo

    Facts & features

    Interior

    Bedrooms & bathrooms
    • Bedrooms: 4
    • Bathrooms: 3
    • Full bathrooms: 2
    • 1/2 bathrooms: 1
    • Main level bathrooms: 1
    • Main level bedrooms: 2
    Rooms
    • Room types: Kitchen, Den, Basement
    Basement
    • Description: Percent Finished: 100.0
    • Area: 1040
    Heating
    • Forced Air, Natural Gas
    Cooling
    • Central Air, Electric
    Appliances
    • Included: Dryer, Energy Efficient Appliances, ENERGY STAR Qualified Washer, ENERGY STAR Qualified Refrigerator, Exhaust Fan, Oven, Oven/Range - Electric, Refrigerator, Cooktop, Gas Water Heater
    • Laundry: In Basement, Dryer In Unit, Lower Level, Washer In Unit
    Features
    • 2nd Kitchen, Additional Stairway, Combination Kitchen/Dining, Combination Dining/Living, Entry Level Bedroom, Floor Plan - Traditional, Eat-in Kitchen, Kitchen - Table Space, Pantry, Soaking Tub, Bathroom - Stall Shower, Bathroom - Tub Shower, 2 Story Ceilings, 9'+ Ceilings, Dry Wall
    • Flooring: Hardwood, Laminate, Carpet, Wood
    • Doors: Insulated
    • Windows: Replacement, Window Treatments
    • Basement: Finished
    • Number of fireplaces: 1
    • Fireplace features: Decorative
    Interior area
    • Total structure area: 3,120
    • Total interior livable area: 2,080 sqft
    • Finished area above ground: 2,080
    • Finished area below ground: 0

    Property

    Parking
    • Total spaces: 2
    • Parking features: Garage Faces Front, Garage Faces Side, Storage, Assigned, Free, Handicap Parking, Parking Space Conveys, On Street, Detached
    • Garage spaces: 2
    • Has uncovered spaces: Yes
    • Details: Assigned Parking
    Accessibility
    • Accessibility features: 2+ Access Exits, Accessible Electrical and Environmental Controls, Doors - Swing In, Accessible Entrance
    Features
    • Levels: Three
    • Stories: 3
    • Patio & porch: Brick, Enclosed, Patio, Porch, Roof
    • Exterior features: Lighting, Rain Gutters, Storage, Sidewalks, Street Lights, Other, Balcony
    • Pool features: None
    • Fencing: Full,Chain Link,Back Yard
    • Has view: Yes
    • View description: City, Courtyard, Garden, Street, Trees/Woods
    Lot
    • Size: 2,470 Square Feet
    • Features: Corner Lot/Unit, Unknown Soil Type, TopSoilOvrOt
    Details
    • Additional structures: Above Grade, Below Grade
    • Parcel number: 0316252348 038
    • Zoning: RESIDENTIAL
    • Special conditions: Standard

    Construction

    Type & style
    • Home type: Townhouse
    • Architectural style: Other,Colonial
    • Property subtype: Townhouse
    Materials
    • Brick
    • Foundation: Brick/Mortar
    • Roof: Other,Asphalt
    Condition
    • Very Good
    • New construction: No
    • Year built: 1926

    Utilities & green energy

    • Sewer: Public Sewer
    • Water: Public
    • Utilities for property: Cable Available, Electricity Available, Natural Gas Available, Multiple Phone Lines, Sewer Available, Water Available, Broadband, Cable, Fiber Optic

    Community & HOA

    Community
    • Security: Main Entrance Lock, Electric Alarm, Fire Escape
    • Subdivision: Evergreen
    HOA
    • Has HOA: No
    Location
    • Region: Baltimore

    Financial & listing details

    • Price per square foot: $99/sqft
    • Tax assessed value: $179,600
    • Annual tax amount: $2,950
    • Date on market: 6/14/2024
    • Listing agreement: Exclusive Agency
    • Listing terms: FHA,Cash,Conventional,Negotiable,VA Loan
    • Inclusions: 3 Storage Units, 1 Television Unit, 1 Bathroom Storage Unit, 2 Stoves, 1 Refrigerator(second Level), Washer And Dryer
    • Exclusions: Ring Camera Affixed To The Propertry, Window Treatments Excluding Blinds, Refrigerator(first Level)
    • Ownership: Ground Rent
    • Road surface type: Concrete, Black Top

    Price history

    DateEventPrice
    8/16/2024Sold$205,000-6.8%$99/sqft
    Source: Bright MLS #MDBA2129170 Report a problem
    6/25/2024Pending sale$219,900$106/sqft
    Source: Bright MLS #MDBA2129170 Report a problem
    6/14/2024Listed for sale$219,900-15.4%$106/sqft
    Source: Bright MLS #MDBA2129170 Report a problem
    5/9/2024Listing removed--
    Source: Bright MLS #MDBA2119594 Report a problem
    3/30/2024Listed for sale$259,900+306.1%$125/sqft
    Source: Bright MLS #MDBA2119594 Report a problem
    3/24/2021Listing removed--
    Source: Owner Report a problem
    1/25/2018Listing removed$525
    Source: Owner Report a problem
    1/17/2018Listed for rent$525
    Source: Owner Report a problem
    11/13/1997Sold$64,000$31/sqft
    Source: Public Record Report a problem

    Public tax history

    YearProperty taxesTax assessment
    2025-- $161,400 +12.7%
    2024$3,380 +14.6%$143,200 +14.6%
    2023$2,950 +7.4%$125,000
    2022$2,747 +8%$125,000 +16%
    2021$2,544 +8.7%$107,800 +8.7%
    2020$2,341 $99,200
    2019$2,341 $99,200
    2018$2,341 -0.7%$99,200 -0.7%
    2017$2,358 -11.1%$99,900 +3.5%
    2016$2,652 $96,533 +3.6%
    2015$2,652 $93,167 +3.7%
    2014$2,652 $89,800
    2013-- $89,800
    2012-- $89,800 -19.8%
    2011-- $111,980 +9%
    2010-- $102,756 +9.9%
    2009-- $93,533 +10.9%
    2008-- $84,310 +8.2%
    2007-- $77,922 +8.9%
    2006-- $71,536 +9.8%
    2005-- $65,150 +0.1%
    2004-- $65,062 +0.1%
    2003-- $64,976 +0.1%
    2002-- $64,890 +4.3%
    2001-- $62,216
    Find assessor info on the county website

    Neighborhood: Rosemont Homeowners-Tenants

    Nearby schools

    GreatSchools rating
    Schools provided by the listing agent
    • District: Baltimore City Public Schools

    Source: Bright MLS. This data may not be complete. We recommend contacting the local school district to confirm school assignments for this home.

    Get pre-qualified for a loan
    At Zillow Home Loans, we can pre-qualify you in as little as 5 minutes with no impact to your credit score.

    An equal housing lender. NMLS #10287.