Skip main navigation
Sold for $355,000
  • $355,000

    2301 Ashberry Ridge Dr, Plant City, FL 33563

    4beds
    2,328sqft
    Single Family Residence
    Built in 2018
    5,912 Square Feet Lot
    $363,600 Zestimate®
    $152/sqft
    $2,598 Estimated rent

    Home value

    $363,600

    $345,000 - $382,000

    $2,598/mo

    Zestimate® history
    Loading
    Loading...

    Owner options

    List your home for rent

    $2,598/mo

    Rent Zestimate®

    Find your next renter with Zillow Rental Manager. Plus, with online applications, you can quickly screen prospective tenants – for free.

    Learn more

    $2,598/mo

    Rent Zestimate®

    Refinance and save

    $2,590/mo

    Est. payment

    Refinancing to a lower rate could help reduce your monthly payments and save thousands over the life of the loan.

    See today's rates

    $2,590/mo

    Est. payment

    Explore your selling options

    Work with a Zillow partner agent

    Leverage their expertise and Zillow's premium Showcase listings to get your home seen by more buyers.

    Get started

    List with your own agent

    Get your home in front of millions of buyers by listing it on Zillow.

    Learn how to do it

    Sell it yourself

    Take full control of how buyers see your home on Zillow by listing For Sale by Owner (FSBO).

    List your home

    What's special

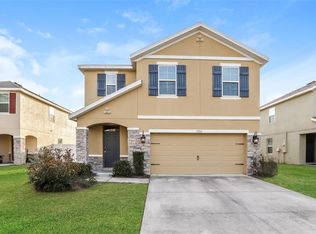
    Welcome to this exceptional MOVE-IN ready corner lot home! This contemporary 2018 build by Dr. Horton is tucked away in a gated community, offering both security and convenience. The location is ideal, just a few minutes' drive from interstates, dinosaur world, shopping centers, entertainment options, healthcare facilities, and the enchanting historic downtown of Plant City. As you step inside, you'll be greeted by the modern elegance of updated laminate flooring in the living room, dining area, and stairs. The home is filled with natural light, beautifully complementing the captivating light fixtures that enhance the ambiance. The heart of the home is the open-concept kitchen, showcasing beautiful cabinetry and granite countertops. The delightful island seamlessly connects to the living room and dining area, creating a perfect space for entertaining guests. If you prefer to enjoy the outdoors, step through the beautiful sliding glass doors to the backyard and relax while enjoying the outdoor view. Upstairs, the grand primary bedroom boasts ample space and features a massive walk-in closet and a private bathroom, offering a retreat for homeowners. Additionally, three more bedrooms and a second bathroom provide comfortable accommodations for the whole family. The versatile bonus room can serve as an office or multi-purpose room, adapting to your lifestyle needs. Being built in 2018, this home provides peace of mind, as all major systems, including HVAC, plumbing, electrical, and roof, are in excellent condition. An additional closet on the upstairs landing offers even more storage space, and the large laundry room conveniently located upstairs adds to the home's practicality. Complete with a Double Garage, this property offers secure parking and additional storage options. Families will appreciate the close proximity to all three levels of schools: Burney Elementary, Marshall Middle School, and Plant City High. Don't miss this opportunity to own a charming home with modern upgrades in a sought-after location.

    Zillow last checked:

    Listing updated:

    Listing Provided by:

    cilayn alba 813-869-0462,

    KELLER WILLIAMS TAMPA PROP. 813-264-7754

    Bought with:

    Mark D'Italia, 3211930

    PROPERTY LOGIC RE

    Source: Stellar MLS,MLS#: T3462444MLS LogoOriginating MLS: Tampa

    Facts & features

    Interior

    Bedrooms & bathrooms
    • Bedrooms: 4
    • Bathrooms: 3
    • Full bathrooms: 2
    • 1/2 bathrooms: 1
    Primary bedroom
    • Features: Walk-In Closet(s)
    • Level: Second
    Bedroom 2
    • Features: Walk-In Closet(s)
    • Level: Second
    Primary bathroom
    • Level: Second
    Kitchen
    • Level: First
    Living room
    • Level: First
    Heating
    • Central
    Cooling
    • Central Air
    Appliances
    • Included: Cooktop, Dishwasher, Microwave, Refrigerator
    Features
    • Living Room/Dining Room Combo, PrimaryBedroom Upstairs, Walk-In Closet(s)
    • Flooring: Carpet, Ceramic Tile
    • Windows: Hurricane Shutters
    • Has fireplace: No
    Interior area
    • Total structure area: 5,912
    • Total interior livable area: 2,328 sqft

    Property

    Parking
    • Total spaces: 2
    • Parking features: Garage - Attached
    • Attached garage spaces: 2
    Features
    • Levels: Two
    • Stories: 2
    • Exterior features: Irrigation System, Lighting
    Lot
    • Size: 5,912 sqft
    • Dimensions: 59.12 x 100
    Details
    • Parcel number: P042922A47E0000000005.0
    • Zoning: PD
    • Special conditions: None

    Construction

    Type & style
    • Home type: SingleFamily
    • Property subtype: Single Family Residence
    Materials
    • Block, Stucco
    • Foundation: Block
    • Roof: Shingle
    Condition
    • New construction: No
    • Year built: 2018

    Utilities & green energy

    • Sewer: Public Sewer
    • Water: Public
    • Utilities for property: Cable Available, Electricity Connected, Water Connected

    Community & neighborhood

    Location
    • Region: Plant City
    • Subdivision: WALDEN WOODS SINGLE FAMILY

    HOA & financial

    HOA
    • Has HOA: Yes
    • HOA fee: $124 monthly
    • Association name: Rizzeta & Company
    Other fees
    • Pet fee: $0 monthly
    Other financial information
    • Total actual rent: 0

    Other

    Other facts
    • Listing terms: Cash,Conventional,FHA
    • Ownership: Fee Simple
    • Road surface type: Asphalt

    Price history

    DateEventPrice
    2/19/2024Listing removed--
    Source: Zillow Rentals Report a problem
    2/1/2024Price change$2,485-1%$1/sqft
    Source: Zillow Rentals Report a problem
    1/17/2024Price change$2,510-0.6%$1/sqft
    Source: Zillow Rentals Report a problem
    1/9/2024Price change$2,525-1%$1/sqft
    Source: Zillow Rentals Report a problem
    11/6/2023Listed for rent$2,550$1/sqft
    Source: Zillow Rentals Report a problem
    9/29/2023Sold$355,000-5.3%$152/sqft
    Source: Stellar MLS #T3462444 Report a problem
    8/4/2023Pending sale$375,000$161/sqft
    Source: Stellar MLS #T3462444 Report a problem
    7/30/2023Listed for sale$375,000$161/sqft
    Source: Stellar MLS #T3462444 Report a problem

    Public tax history

    YearProperty taxesTax assessment
    2025$5,686 +4.6%$310,841 0%
    2024$5,438 +196.9%$310,847 +112.7%
    2023$1,832 +3.5%$146,145 +3%
    2022$1,769 +1.7%$141,888 +3%
    2021$1,740 +1.2%$137,755 +1.4%
    2020$1,720 -47.6%$135,853 -22.8%
    2019$3,280 $175,895 +312.6%
    2018$3,280 +358.1%$42,626 +16.7%
    2017$716 +11.1%$36,536 +23.6%
    2016$644 $29,560

    Find assessor info on the county website

    Neighborhood: 33563

    Nearby schools

    GreatSchools rating
    Get a cash offer in 3 minutes
    Find out how much your home could sell for in as little as 3 minutes with a no-obligation cash offer.
    Estimated market value
    $363,600
    Get a cash offer in 3 minutes
    Find out how much your home could sell for in as little as 3 minutes with a no-obligation cash offer.
    Estimated market value
    $363,600