Skip main navigation
Closed
  • Price Unknown

    2301 Audubon Trce Unit 2301, New Orleans, LA 70121

    2beds
    1,572sqft
    Townhouse, Condominium
    Built in 1985
    -- sqft lot
    $287,600 Zestimate®
    $--/sqft
    $2,146 Estimated rent

    Home value

    $287,600

    $256,000 - $325,000

    $2,146/mo

    Zestimate® history
    Loading
    Loading...

    Owner options

    List your home for rent

    $2,146/mo

    Rent Zestimate®

    Find your next renter with Zillow Rental Manager. Plus, with online applications, you can quickly screen prospective tenants – for free.

    Learn more

    $2,146/mo

    Rent Zestimate®

    Refinance and save

    Refinancing to a lower rate could help reduce your monthly payments and save thousands over the life of the loan.

    See today's rates

    Explore your selling options

    Work with a Zillow partner agent

    Leverage their expertise and Zillow's premium Showcase listings to get your home seen by more buyers.

    Get started

    List with your own agent

    Get your home in front of millions of buyers by listing it on Zillow.

    Learn how to do it

    Sell it yourself

    Take full control of how buyers see your home on Zillow by listing For Sale by Owner (FSBO).

    List your home

    What's special

    Soaring ceilingsWindow seatHardwood floors
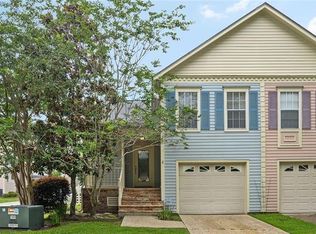
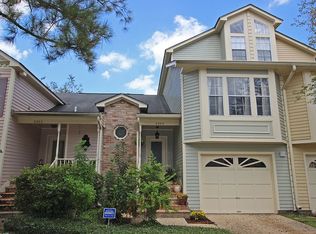
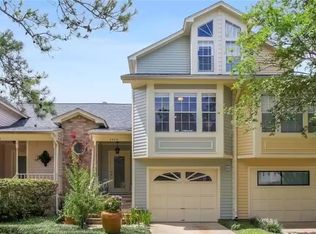
    Check out this beautiful Condo in Audubon Trace. This beautiful condo offers soaring ceilings in the entrance foyer and upstairs loft. Hardwood floors throughout. The upstairs loft has a window seat and there is a balcony off the primary suite. Electrical panel changed in 2023. Security system with two keypads. Audubon Trace has 2 pools, 4 tennis courts, and Jefferson Playground is across the street. Quick walk to the levee. Easy access to Ochsner Hospital, Lakeside Shopping center, Uptown, CBD, Elmwood, Metairie, and the airport.

    Zillow last checked:

    Listing updated:

    Listed by:

    Tony Ruiz 504-239-9300,

    NOLA Living Realty

    Bought with:

    Blake Fowler

    Exit Realty Group

    Source: GSREIN,MLS#: 2490286MLS Logo

    Facts & features

    Interior

    Bedrooms & bathrooms
    • Bedrooms: 2
    • Bathrooms: 3
    • Full bathrooms: 2
    • 1/2 bathrooms: 1
    Primary bedroom
    • Description: Flooring: Wood
    • Level: First
    • Dimensions: 13 X 12
    Bedroom
    • Description: Flooring: Wood
    • Level: Second
    • Dimensions: 10 x 12
    Primary bathroom
    • Description: Flooring: Tile
    • Level: Second
    • Dimensions: 8 x 10
    Dining room
    • Description: Flooring: Wood
    • Level: First
    • Dimensions: 10 x 12
    Kitchen
    • Description: Flooring: Tile
    • Level: First
    • Dimensions: 10 x 10
    Living room
    • Description: Flooring: Wood
    • Level: First
    • Dimensions: 24 x 12
    Loft
    • Description: Flooring: Wood
    • Level: Second
    • Dimensions: 10 x 15
    Heating
    • Has Heating (Unspecified Type)
    Cooling
    • 1 Unit
    Appliances
    • Included: Dishwasher, Disposal, Microwave, Oven, Range, Refrigerator
    • Laundry: In Unit, Washer Hookup, Dryer Hookup
    Features
    • Carbon Monoxide Detector, Cathedral Ceiling(s), Granite Counters, High Ceilings, Pantry, Stainless Steel Appliances, Vaulted Ceiling(s)
    • Has fireplace: Yes
    • Fireplace features: Gas
    Interior area
    • Total structure area: 1,872
    • Total interior livable area: 1,572 sqft

    Property

    Parking
    • Parking features: Garage, Parking Available, One Space, Garage Door Opener
    • Has garage: Yes
    Features
    • Levels: Two
    • Stories: 2
    • Patio & porch: Brick, Balcony
    • Exterior features: Balcony, Fence
    • Pool features: In Ground
    Lot
    • Features: Outside City Limits, Oversized Lot
    Details
    • Parcel number: condo
    • Special conditions: None

    Construction

    Type & style
    • Home type: Condo
    • Property subtype: Townhouse, Condominium
    Materials
    • Brick, HardiPlank Type
    • Foundation: Slab
    • Roof: Shingle
    Condition
    • Excellent
    • Year built: 1985

    Utilities & green energy

    • Sewer: Public Sewer
    • Water: Public
    Green energy
    • Energy efficient items: Insulation, Water Heater, Windows

    Community & neighborhood

    Security
    • Security features: Security System, Smoke Detector(s)
    Community
    • Community features: Common Grounds/Area
    Location
    • Region: New Orleans
    • Subdivision: Ville Ste Marie

    HOA & financial

    HOA
    • Has HOA: No
    • HOA fee: $698 monthly
    • Amenities included: Clubhouse, Tennis Court(s)
    • Services included: Common Areas, Water

    Price history

    DateEventPrice
    6/9/2025Sold--
    Source: GSREIN #2490286 Report a problem
    5/22/2025Pending sale$305,000$194/sqft
    Source: GSREIN #2490286 Report a problem
    5/12/2025Price change$305,000-3.2%$194/sqft
    Source: GSREIN #2490286 Report a problem
    3/21/2025Listed for sale$315,000+12.9%$200/sqft
    Source: GSREIN #2490286 Report a problem
    11/21/2023Sold--
    Source: GSREIN #2413081 Report a problem
    10/31/2023Contingent$279,000$177/sqft
    Source: GSREIN #2413081 Report a problem
    10/25/2023Price change$279,000-2.1%$177/sqft
    Source: GSREIN #2413081 Report a problem
    10/9/2023Listed for sale$285,000$181/sqft
    Source: GSREIN #2413081 Report a problem

    Public tax history

    Tax history is unavailable.

    Neighborhood: 70121

    Nearby schools

    GreatSchools rating
    Schools provided by the listing agent
    • Middle: Riverdale
    • High: Riverdale

    Source: GSREIN. This data may not be complete. We recommend contacting the local school district to confirm school assignments for this home.

    Get a cash offer in 3 minutes
    Find out how much your home could sell for in as little as 3 minutes with a no-obligation cash offer.
    Estimated market value
    $287,600
    Get a cash offer in 3 minutes
    Find out how much your home could sell for in as little as 3 minutes with a no-obligation cash offer.
    Estimated market value
    $287,600