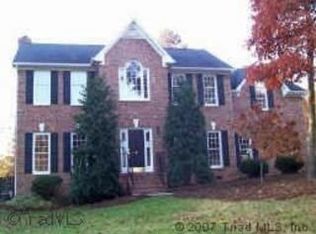
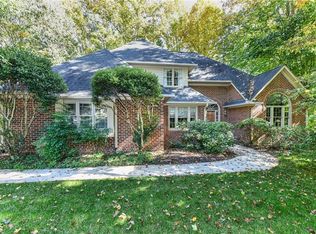
Complete info: http://2301baytree.AgentMarketing.com - A home built to take full advantage of the light and the view, if you are searching for a home with a lake view, look no further. Tucked well into the heart of Southern Shores at Lake Jeanette, with a driveway that meanders off the road to the home, you will love the privacy and unassuming nature of this property. Stacked stone walls accented by lush landscaping usher you up the walk to the front door. Step inside and immediately not the light that infuses the home and bounces off the handmade Mexican tile floors. With light in mind, the architect designed this home to take full advantage of the seasons and the natural light from the sun. In the winter, sunlight floods the room facing the lake. In the summer, while the temperatures rise outside, the house is designed to filter direct sunlight leaving the home saturated in natural light, but still cool inside. At the front door, you will immediately note that the home is built in such a way that there are few rooms without a lake view. Creating a small atrium area, the front door system has leaded glass; flowing to the back of the house, a glass door and windows overlook the deck, yard, and lake beyond. Bleached hardwoods, floor to ceiling windows and a vaulted ceiling make the fireside living room a beautiful place to entertain. Windows flanking the fireplace provide a beautiful view of the lake, the rose bed, and the mature trees that create wonderful natural areas. Across the entry, the dining room is situated in the center of the home and is perfect for formal meals; a built in corner china cabinet with glass doors is perfect for displaying favorite glass and stoneware. Around the corner from the central stairway, lies the kitchen. With windows that overlook the lake spanning across much of one side and floor to ceiling in the eat in area, expansive granite counters and lots of storage including a bread drawer and some glass front cabinets, the kitchen will quickly become the hub of your new home. From early morning coffee, to casual family meals, to that late night snack, you will spend lots of time here. Stainless steel appliances include a smooth top range with convection oven, dishwasher and built in microwave. Continuing through the kitchen to the back hall, you will find a wonderful butler pantry with walk in storage, glass front cabinets, a task sink and a wine rack. The master suite is situated off the back hall with more amazing lake views and takes advantage of the privacy created by the natural setting outside, the lake, and the position of the home. With vaulted ceilings, floor to ceiling windows, a ceiling fan, and private access to the deck, this is a retreat within a retreat. The luxurious bath boasts a jetted tub, oversized shower, dual sink vanity with dressing area, and marble tile flooring and tub and shower surrounds. In the hall between the bedroom and bath, you will find two spacious closets and a built in chest of drawers; in the bath, there is a third, well organized walk in closet. The main level den offers loads of flexibility. Very private, with built ins and an adjacent full bath, this room could be a home office, guest suite, exercise room or play room. Rounding out the main level, you will find a half bath and the laundry room. At the top of the stairs lies a terrific loft area; here you will find built ins ideal for displaying favorite treasures and books, a closet, a vaulted ceiling and lots of windows overlooking the lake. Just beyond the loft, there is a second butler pantry with task sink and storage cabinets as well as a water line for a refrigerator or ice make. In addition to the loft, there are two comfortable bedrooms and a full bath with a tub, separate oversized shower and vanity with dressing area. The 2 car garage has separate bays that allow for additional shelving and storage hooks. The outdoor living spaces offer privacy while providing panoramic views of Lake Jeanette. The
This property is off market, which means it's not currently listed for sale or rent on Zillow. This may be different from what's available on other websites or public sources.