***possible seller incentives*** It's hard to beat the warmer months in Colorado Springs. Whether you're working in the garden, enjoying a quick meal on the patio, or gathering around the fire with friends, you'll find yourself wanting to spend countless afternoons and evenings in the landscaped backyard. The drip irrigation system makes maintaining the professionally designed water wise yard easy, while the carefully selected plants throughout the front and back yard provide year-round visual interest and attract pollinators and hummingbirds alike. Inside, the hardwood floors throughout the main level immediately stand out. The spacious living room has a cozy wood-burning fireplace and flows into the dining area and kitchen with stainless steel appliances, creating a comfortable space for everyday living and entertaining. Down the hallway, you'll find the primary bedroom with an attached bath, two additional bedrooms, and a second bathroom. The large garden-level family room is full of character with its exposed beam ceiling, dramatic floor-to-ceiling fireplace, and new LVP flooring, offering the perfect spot for movie nights, gatherings, or simply relaxing at the end of the day. The heated two-car garage has additional room for a small workshop or storage, while the extra off-street parking off the alley is ideal for a boat, RV, or trailer. This home has been pre-inspected, and the major updates have already been taken care of. The electrical panel was recently upgraded to 200 amps with plenty of capacity for a future hot tub or EV charger. The roof was replaced in 2023, the original windows have been upgraded to vinyl, and the home's major systems have recently been serviced and confirmed to be in good working order.
Sold for $390,000
$390,000
2301 Bedford Ln, Colorado Springs, CO 80909
3beds
1,838sqft
Single Family Residence
Built in 1959
8,799 Square Feet Lot
$389,100 Zestimate®
$212/sqft
$2,534 Estimated rent
Home value
$389,100
$370,000 - $409,000
$2,534/mo
Zestimate® history
Owner options
List your home for rent
$2,534/mo
Rent Zestimate®
Find your next renter with Zillow Rental Manager. Plus, with online applications, you can quickly screen prospective tenants – for free.
$2,534/mo
Rent Zestimate®
Refinance and save
$2,285/mo
Est. payment
Refinancing to a lower rate could help reduce your monthly payments and save thousands over the life of the loan.
$2,285/mo
Est. payment
Explore your selling options
Work with a Zillow partner agent
Leverage their expertise and Zillow's premium Showcase listings to get your home seen by more buyers.
Get startedList with your own agent
Get your home in front of millions of buyers by listing it on Zillow.
Learn how to do itSell it yourself
Take full control of how buyers see your home on Zillow by listing For Sale by Owner (FSBO).
List your homeWhat's special
Landscaped backyardAttract pollinators and hummingbirdsDrip irrigation systemYear-round visual interestHeated two-car garageCozy wood-burning fireplaceNew lvp flooring
Zillow last checked:
Listing updated:
Listed by:
Susan Carol Chambless CRS 719-229-7267,
The Platinum Group,
Jesse Chambless 719-629-7237
Bought with:
Daniel Kenney
Better Homes and Gardens Real Estate Kenney & Company
Source: elevateMLS,MLS#: 6587232
Facts & features
Interior
Bedrooms & bathrooms
- Bedrooms: 3
- Bathrooms: 3
- Full bathrooms: 1
- 3/4 bathrooms: 1
- 1/2 bathrooms: 1
Other
- Level: Upper
Heating
- Baseboard
Cooling
- Ceiling Fan(s)
Appliances
- Included: Dishwasher, Disposal, Dryer, Microwave, Range, Refrigerator, Washer
- Laundry: In Basement
Features
- High Speed Internet
- Flooring: Ceramic Tile, Wood, Luxury Vinyl
- Basement: Partial
- Has fireplace: Yes
Interior area
- Total structure area: 1,838
- Total interior livable area: 1,838 sqft
- Finished area above ground: 1,838
- Finished area below ground: 0
Property
Parking
- Total spaces: 2
- Parking features: Attached, Concrete Driveway
- Attached garage spaces: 2
Features
- Levels: Bi-level
- Exterior features: Auto Sprinkler System
Lot
- Size: 8,799 Square Feet
- Features: Corner Lot, Sloped, Hiking Trail, Near Park, Landscaped
Details
- Additional structures: Storage
- Parcel number: 6403209010
Construction
Type & style
- Home type: SingleFamily
- Property subtype: Single Family Residence
Materials
- Wood Siding, Frame
- Roof: Composite Shingle
Condition
- Existing Home
- New construction: No
- Year built: 1959
Utilities & green energy
- Water: Municipal
- Utilities for property: Cable Available, Electricity Connected, Natural Gas Connected, Phone Available
Community & HOA
Location
- Region: Colorado Springs
Financial & listing details
- Price per square foot: $212/sqft
- Tax assessed value: $437,433
- Annual tax amount: $1,383
- Date on market: 5/22/2026
- Listing terms: Cash,Conventional,FHA,VA Loan
- Electric utility on property: Yes
Price history
| Date | Event | Price |
|---|---|---|
| 6/30/2026 | Sold | $390,000+0.3%$212/sqft |
Source:  elevateMLS #6587232 Report a problem elevateMLS #6587232 Report a problem | ||
| 6/10/2026 | Contingent | $389,000$212/sqft |
Source: elevateMLS #6587232 Report a problem | ||
| 6/7/2026 | Price change | $389,000-2.5%$212/sqft |
Source: elevateMLS #6587232 Report a problem | ||
| 6/5/2026 | Price change | $399,000-1.5%$217/sqft |
Source: elevateMLS #6587232 Report a problem | ||
| 5/22/2026 | Listed for sale | $405,000+79.4%$220/sqft |
Source: elevateMLS #6587232 Report a problem | ||
| 9/2/2016 | Sold | $225,700-1.9%$123/sqft |
Source: Public Record Report a problem | ||
| 7/15/2016 | Listed for sale | $230,000$125/sqft |
Source: BHHS ROCKY MOUNTAIN #8530325 Report a problem | ||
Public tax history
| Year | Property taxes | Tax assessment |
|---|---|---|
| 2024 | $1,270 +0.4% | $29,310 |
| 2023 | $1,265 -7.8% | $29,310 +29.7% |
| 2022 | $1,372 | $22,600 -2.8% |
| 2021 | -- | $23,250 +33.7% |
| 2020 | $1,180 +0.5% | $17,390 |
| 2019 | $1,174 +13.3% | $17,390 +16.6% |
| 2018 | $1,036 -5.3% | $14,910 |
| 2017 | $1,094 +5.6% | $14,910 +3% |
| 2016 | $1,036 +146.9% | $14,480 |
| 2015 | $420 -48% | $14,480 +8% |
| 2014 | $807 | $13,410 |
| 2013 | -- | -- |
| 2012 | -- | $14,270 |
| 2011 | $905 | $14,270 -7% |
| 2010 | -- | $15,340 |
| 2009 | -- | $15,340 +10% |
| 2008 | -- | $13,940 |
| 2006 | -- | $13,940 +14.8% |
| 2004 | -- | $12,140 |
| 2003 | $737 +3.7% | $12,140 -6.3% |
| 2002 | $710 -1.3% | $12,950 +4.4% |
| 2001 | $720 | $12,400 |
Find assessor info on the county website
Neighborhood: East Colorado Springs
Nearby homes

- $425,5003 bd3 ba1 sqft2303 Bedford Ln, Colorado Springs, CO 80909Off Market
- $393,2003 bd2 ba1.4k sqft3114 Maizeland Rd, Colorado Springs, CO 80909Off Market
- $424,2003 bd3 ba1.3k sqft2306 Marlborough Rd, Colorado Springs, CO 80909Off Market
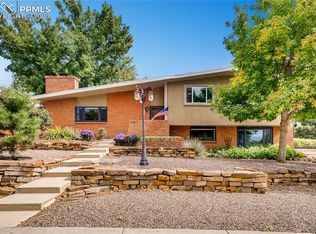
- $525,0003 bd2 ba2.1k sqft2307 Bedford Ln, Colorado Springs, CO 80909Sold
- $493,4005 bd3 ba2.8k sqft2310 Marlborough Rd, Colorado Springs, CO 80909Off Market
- $413,9004 bd1 ba1.5k sqft3040 Maizeland Rd, Colorado Springs, CO 80909Off Market
- $392,8003 bd1 ba1.6k sqft2217 Collier Ave, Colorado Springs, CO 80909Off Market
- $389,5003 bd2 ba1.4k sqft2304 Bedford Ln, Colorado Springs, CO 80909Off Market
Nearby schools
GreatSchools rating
- 4/10Audubon Elementary SchoolGrades: PK-5Distance: 0.8 mi
- 2/10Galileo School Of Math And ScienceGrades: 6-8Distance: 1.5 mi
- 1/10Mitchell High SchoolGrades: 9-12Distance: 1.5 mi
Schools provided by the listing agent
- District: Colorado Springs 11
Source: elevateMLS. This data may not be complete. We recommend contacting the local school district to confirm school assignments for this home.
Get a cash offer in 3 minutes
Find out how much your home could sell for in as little as 3 minutes with a no-obligation cash offer.
Estimated market value
$389,100
Get a cash offer in 3 minutes
Find out how much your home could sell for in as little as 3 minutes with a no-obligation cash offer.
Estimated market value
$389,100
Nearby cities
Nearby neighborhoods
- Briargate Real estate
- Central Colorado Springs Real estate
- Cimarron Hills Real estate
- East Colorado Springs Real estate
- Northeast Colorado Springs Real estate
- Northwest Colorado Springs Real estate
- Old Colorado City Real estate
- Powers Real estate
- Southeast Colorado Springs Real estate
- Southwest Colorado Springs Real estate
Nearby zip codes
Other Colorado Springs Topics
- Apartments for Rent in 80909
- Houses for Sale in 80909
- Houses for Rent in 80909
- 80909 Real Estate
- Colorado Springs Condos
- Houses for Sale in Colorado Springs
- Newest Listings in Colorado Springs
- Colorado Springs Home Values
- Colorado Springs Real Estate Agents
- Colorado Springs Refinance
- Colorado Springs Mortgage Rates
