MULTIPLE OFFERS RECEIVED BEST AND FINAL DEADLINE DUE BY 6 PM Monday June 1st! Designer touches, major updates, and a private backyard setting make this Arlington home truly stand out! Beautifully updated and move in ready, this light filled 3 bedroom, 2 bath home combines warmth, style, and functionality with an ideal open concept layout perfect for both entertaining and everyday living. From the moment you walk in, you’ll notice the tasteful upgrades throughout including plantation shutters, luxury vinyl plank flooring, wood look tile, fresh interior paint, and updated lighting that create an inviting modern feel. The spacious family room is the heart of the home featuring a cozy fireplace, abundant natural light, and seamless flow into the kitchen and dining spaces. Chef’s kitchen boasts granite countertops, stainless steel appliances, ample cabinetry, breakfast bar seating, and plenty of prep space for hosting family and friends. Flex space off the kitchen offers endless possibilities for a formal dining room, home office, playroom, or study. The private primary retreat feels like a true escape with vaulted ceilings and a stunning spa inspired bath featuring quartz countertops, dual vanities, designer mirrors and lighting, and an oversized glass enclosed shower. Split bedroom floorplan places the spacious secondary bedrooms and beautifully updated guest bath on the opposite side of the home creating ideal separation and privacy. Step outside to a spacious fenced backyard backing to a creek, offering added privacy and a peaceful outdoor setting to relax or entertain. Major foundation repairs completed May 2026 with transferable lifetime warranty provide additional peace of mind for years to come.
Unbeatable location just minutes from major highways, shopping, dining, entertainment, and everyday conveniences while still offering the charm and tranquility of an established neighborhood. Be sure to check out the immersive 3D virtual tour!
Sold
Price Unknown
2301 Bennington Dr, Arlington, TX 76018
3beds
1,576sqft
Single Family Residence
Built in 1990
4,835 Square Feet Lot
$319,000 Zestimate®
$--/sqft
$2,219 Estimated rent
Home value
$319,000
$297,000 - $341,000
$2,219/mo
Zestimate® history
Owner options
List your home for rent
$2,219/mo
Rent Zestimate®
Find your next renter with Zillow Rental Manager. Plus, with online applications, you can quickly screen prospective tenants – for free.
$2,219/mo
Rent Zestimate®
Refinance and save
Refinancing to a lower rate could help reduce your monthly payments and save thousands over the life of the loan.
Explore your selling options
Work with a Zillow partner agent
Leverage their expertise and Zillow's premium Showcase listings to get your home seen by more buyers.
Get startedList with your own agent
Get your home in front of millions of buyers by listing it on Zillow.
Learn how to do itSell it yourself
Take full control of how buyers see your home on Zillow by listing For Sale by Owner (FSBO).
List your homeWhat's special
Cozy fireplaceInviting modern feelDesigner touchesUpdated lightingBeautifully updated guest bathFresh interior paintPrivate backyard setting
Zillow last checked:
Listing updated:
Listed by:
Christie Cannon 0456906 972-215-7747,
LPT Realty LLC 972-215-7747,
Kaitlyn Kenitzer 0723424 972-689-6308,
LPT Realty LLC
Bought with:
Rush Kittle, 0655503
Better Homes & Gardens, Winans
Source: NTREIS,MLS#: 21285363
Facts & features
Interior
Bedrooms & bathrooms
- Bedrooms: 3
- Bathrooms: 2
- Full bathrooms: 2
Primary bedroom
- Features: Ceiling Fan(s), En Suite Bathroom, Walk-In Closet(s)
- Level: First
- Dimensions: 13 x 13
Bedroom
- Features: Ceiling Fan(s)
- Level: First
- Dimensions: 9 x 11
Bedroom
- Features: Ceiling Fan(s)
- Level: First
- Dimensions: 11 x 9
Primary bathroom
- Features: Built-in Features, Dual Sinks, En Suite Bathroom, Separate Shower
- Level: First
- Dimensions: 7 x 10
Other
- Features: Built-in Features
- Level: First
- Dimensions: 9 x 4
Kitchen
- Features: Dual Sinks, Eat-in Kitchen, Granite Counters, Pantry, Stone Counters
- Level: First
- Dimensions: 14 x 19
Living room
- Features: Ceiling Fan(s), Fireplace
- Level: First
- Dimensions: 24 x 16
Heating
- Central
Cooling
- Central Air, Ceiling Fan(s)
Appliances
- Included: Dishwasher, Electric Cooktop, Electric Oven, Disposal, Microwave, Vented Exhaust Fan
Features
- Built-in Features, Decorative/Designer Lighting Fixtures, Eat-in Kitchen, High Speed Internet, Open Floorplan, Pantry, Walk-In Closet(s)
- Flooring: Carpet, Luxury Vinyl Plank, Tile, Wood
- Windows: Window Coverings
- Has basement: No
- Number of fireplaces: 1
- Fireplace features: Living Room
Interior area
- Total interior livable area: 1,576 sqft
Property
Parking
- Total spaces: 2
- Parking features: Garage Faces Front, Garage
- Attached garage spaces: 2
Features
- Levels: One
- Stories: 1
- Patio & porch: Patio
- Exterior features: Rain Gutters
- Pool features: None
- Fencing: Wood
Lot
- Size: 4,835 Square Feet
Details
- Parcel number: 05098270
Construction
Type & style
- Home type: SingleFamily
- Architectural style: Traditional,Detached
- Property subtype: Single Family Residence
Materials
- Brick
- Foundation: Slab
- Roof: Composition
Condition
- Year built: 1990
Utilities & green energy
- Sewer: Public Sewer
- Water: Public
- Utilities for property: Sewer Available, Water Available
Community & HOA
Community
- Features: Curbs, Sidewalks
- Security: Smoke Detector(s)
- Subdivision: Paxton Village
HOA
- Has HOA: No
Location
- Region: Arlington
Financial & listing details
- Tax assessed value: $256,845
- Annual tax amount: $5,615
- Date on market: 5/29/2026
- Cumulative days on market: 3 days
- Listing terms: Cash,Conventional,FHA,VA Loan
- Exclusions: NA
Price history
| Date | Event | Price |
|---|---|---|
| 6/22/2026 | Sold | -- |
Source: NTREIS #21285363 Report a problem | ||
| 6/16/2026 | Pending sale | $300,000$190/sqft |
Source: NTREIS #21285363 Report a problem | ||
| 6/2/2026 | Contingent | $300,000$190/sqft |
Source: NTREIS #21285363 Report a problem | ||
| 5/29/2026 | Listed for sale | $300,000$190/sqft |
Source: NTREIS #21285363 Report a problem | ||
Public tax history
| Year | Property taxes | Tax assessment |
|---|---|---|
| 2025 | $5,615 +0% | $256,845 |
| 2024 | $5,614 +86.8% | $256,845 -4.8% |
| 2023 | $3,005 -21.1% | $269,921 +17.8% |
| 2022 | $3,808 +2.4% | $229,082 +15% |
| 2021 | $3,719 +9.6% | $199,223 +9% |
| 2020 | $3,394 +14.8% | $182,813 -0.6% |
| 2019 | $2,956 +7.7% | $183,865 +47.1% |
| 2018 | $2,746 +10.5% | $124,981 -8.6% |
| 2017 | $2,486 +9.6% | $136,677 +7.8% |
| 2016 | $2,268 +5.4% | $126,844 +35.1% |
| 2015 | $2,153 | $93,900 |
| 2014 | $2,153 | $93,900 |
| 2013 | -- | $93,900 -6.1% |
| 2012 | -- | $100,000 |
| 2011 | -- | $100,000 -0.2% |
| 2010 | -- | $100,200 -5.1% |
| 2009 | -- | $105,600 |
| 2008 | -- | $105,600 |
| 2007 | -- | $105,600 |
| 2006 | -- | $105,600 |
| 2005 | -- | $105,600 |
| 2004 | -- | $105,600 |
| 2003 | -- | $105,600 +6.6% |
| 2002 | -- | $99,100 +5.8% |
| 2001 | -- | $93,700 +9.8% |
| 2000 | -- | $85,300 |
Find assessor info on the county website
Neighborhood: Southeast
Nearby homes
- $279,9003 bd2 ba1.3k sqft2209 Bennington Dr, Arlington, TX 76018Off Market
- $280,3003 bd2 ba1.7k sqft2303 Bennington Dr, Arlington, TX 76018Off Market
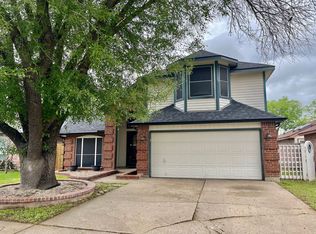
- $264,4003 bd3 ba1.7k sqft2207 Bennington Dr, Arlington, TX 76018Off Market
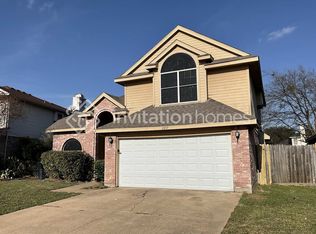
- $--3 bd2 ba1.9k sqft2305 Bennington Dr, Arlington, TX 76018Sold

- $315,3003 bd2 ba1.8k sqft2310 Creek Crossing Ln, Arlington, TX 76018Off Market
- $264,4003 bd2 ba1.5k sqft2314 Creek Crossing Ln, Arlington, TX 76018Off Market
- $300,7003 bd3 ba1.9k sqft2307 Bennington Dr, Arlington, TX 76018Off Market
- $326,6004 bd3 ba2.4k sqft2308 Creek Crossing Ln, Arlington, TX 76018Off Market
Nearby schools
GreatSchools rating
- 6/10Bryant Elementary SchoolGrades: PK-6Distance: 0.7 mi
- 5/10Barnett Junior High SchoolGrades: 7-8Distance: 4.2 mi
- 3/10Bowie High SchoolGrades: 9-12Distance: 0.3 mi
Schools provided by the listing agent
- Elementary: Bryant
- Middle: Barnett
- High: Bowie
- District: Arlington ISD
Source: NTREIS. This data may not be complete. We recommend contacting the local school district to confirm school assignments for this home.
Get a cash offer in 3 minutes
Find out how much your home could sell for in as little as 3 minutes with a no-obligation cash offer.
Estimated market value
$319,000
Get a cash offer in 3 minutes
Find out how much your home could sell for in as little as 3 minutes with a no-obligation cash offer.
Estimated market value
$319,000
- Texas
- Tarrant County
- Arlington
- 76018
- Southeast
- 2301 Bennington Dr
