Skip main navigation
Closed
  • $465,000

    2301 Birdie Ln, Duluth, GA 30096

    4beds
    2,733sqft
    Single Family Residence
    Built in 1988
    1.33 Acres Lot
    $478,900 Zestimate®
    $170/sqft
    $3,158 Estimated rent

    Home value

    $478,900

    $450,000 - $508,000

    $3,158/mo

    Zestimate® history
    Loading
    Loading...

    Owner options

    List your home for rent

    $3,158/mo

    Rent Zestimate®

    Find your next renter with Zillow Rental Manager. Plus, with online applications, you can quickly screen prospective tenants – for free.

    Learn more

    $3,158/mo

    Rent Zestimate®

    Refinance and save

    $2,926/mo

    Est. payment

    Refinancing to a lower rate could help reduce your monthly payments and save thousands over the life of the loan.

    See today's rates

    $2,926/mo

    Est. payment

    Explore your selling options

    Work with a Zillow partner agent

    Leverage their expertise and Zillow's premium Showcase listings to get your home seen by more buyers.

    Get started

    List with your own agent

    Get your home in front of millions of buyers by listing it on Zillow.

    Learn how to do it

    Sell it yourself

    Take full control of how buyers see your home on Zillow by listing For Sale by Owner (FSBO).

    List your home

    What's special

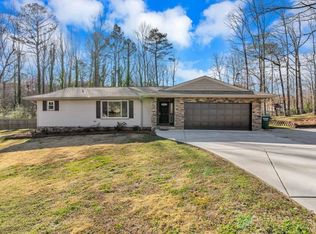
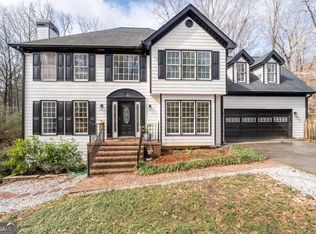
    Welcome to this charming 4-bedroom, 2.5-bathroom home in Duluth, ideally located near the prestigious Berkeley Hills Country Club. This home boasts fresh exterior paint, a welcoming rocking chair front porch, and a serene screened-in back porch, offering a country feel with the convenience of a prime location. The property features a brand new downstairs HVAC system, with the upstairs HVAC replaced in 2009, a new water heater, and a roof that was replaced in 2018. Additionally, the home includes a termite bond for peace of mind. The butcher block table, washer, dryer, and refrigerator will remain with the home. With no HOA restrictions, you'll have the freedom and flexibility to make this home truly your own. The property backs up to a creek, allowing you to enjoy the soothing sounds of nature and the songs of birds. This home perfectly combines the tranquility of country living with modern conveniences. Don't miss the opportunity to make this beautiful house your new home. Schedule a showing today!

    Zillow last checked:

    Listing updated:

    Listed by:

    Christina Scally Carter 404-660-2919,

    Keller Williams Community Partners

    Bought with:

    Kate Le, 425753

    Virtual Properties Realty.Net

    Source: GAMLS,MLS#: 10340055MLS Logo

    Facts & features

    Interior

    Bedrooms & bathrooms
    • Bedrooms: 4
    • Bathrooms: 3
    • Full bathrooms: 2
    • 1/2 bathrooms: 1
    Rooms
    • Room types: Den, Family Room, Foyer, Laundry, Office
    Dining room
    • Features: Seats 12+
    Kitchen
    • Features: Breakfast Area, Breakfast Bar, Pantry
    Heating
    • Natural Gas, Zoned
    Cooling
    • Central Air, Zoned
    Appliances
    • Included: Dishwasher, Disposal, Dryer, Gas Water Heater, Refrigerator, Washer
    • Laundry: Upper Level
    Features
    • Double Vanity, Tray Ceiling(s), Walk-In Closet(s)
    • Flooring: Carpet, Tile, Vinyl
    • Windows: Double Pane Windows
    • Basement: Crawl Space
    • Attic: Pull Down Stairs
    • Number of fireplaces: 1
    • Fireplace features: Family Room, Gas Log, Gas Starter
    • Common walls with other units/homes: No Common Walls
    Interior area
    • Total structure area: 2,733
    • Total interior livable area: 2,733 sqft
    • Finished area above ground: 2,733
    • Finished area below ground: 0

    Property

    Parking
    • Parking features: Garage, Garage Door Opener, Kitchen Level
    • Has garage: Yes
    Accessibility
    • Accessibility features: Accessible Doors
    Features
    • Levels: Two
    • Stories: 2
    • Patio & porch: Screened
    • On waterfront: Yes
    • Waterfront features: Creek
    • Body of water: None
    Lot
    • Size: 1.33 Acres
    • Features: Level, Private
    Details
    • Parcel number: R6227 376

    Construction

    Type & style
    • Home type: SingleFamily
    • Architectural style: Traditional
    • Property subtype: Single Family Residence
    Materials
    • Other
    • Roof: Composition
    Condition
    • Resale
    • New construction: No
    • Year built: 1988

    Utilities & green energy

    • Electric: 220 Volts
    • Sewer: Public Sewer
    • Water: Public
    • Utilities for property: Cable Available, Electricity Available, Natural Gas Available, Phone Available, Sewer Available, Underground Utilities, Water Available

    Community & HOA

    Community
    • Features: Golf, Park
    • Security: Smoke Detector(s)
    • Subdivision: Park Place Forest
    HOA
    • Has HOA: No
    • Services included: None
    Location
    • Region: Duluth

    Financial & listing details

    • Price per square foot: $170/sqft
    • Tax assessed value: $484,700
    • Annual tax amount: $4,792
    • Date on market: 7/17/2024
    • Cumulative days on market: 5 days
    • Listing agreement: Exclusive Right To Sell
    • Electric utility on property: Yes

    Price history

    DateEventPrice
    6/21/2026Listing removed$3,200$1/sqft
    Source: Zillow Rentals Report a problem
    6/4/2026Listed for rent$3,200$1/sqft
    Source: Zillow Rentals Report a problem
    6/3/2026Listing removed$3,200$1/sqft
    Source: Zillow Rentals Report a problem
    4/7/2026Listed for rent$3,200$1/sqft
    Source: Zillow Rentals Report a problem
    3/4/2026Listing removed$3,200$1/sqft
    Source: Zillow Rentals Report a problem
    11/20/2025Listed for rent$3,200$1/sqft
    Source: Zillow Rentals Report a problem
    11/19/2025Listing removed$3,200$1/sqft
    Source: GAMLS #10617987 Report a problem
    11/9/2025Listed for rent$3,200$1/sqft
    Source: GAMLS #10617987 Report a problem
    11/8/2025Listing removed$3,200$1/sqft
    Source: Zillow Rentals Report a problem
    10/3/2025Listed for rent$3,200$1/sqft
    Source: Zillow Rentals Report a problem
    8/8/2024Sold$465,000+3.3%$170/sqft
    Source: GAMLS #10340055 Report a problem
    7/22/2024Pending sale$450,000$165/sqft
    Source: GAMLS #10340055 Report a problem
    7/17/2024Listed for sale$450,000+107.4%$165/sqft
    Source: FMLS GA #7422036 Report a problem
    9/17/2004Sold$217,000$79/sqft
    Source: Public Record Report a problem

    Public tax history

    YearProperty taxesTax assessment
    2025$7,176 +375.6%$193,880 +1.6%
    2024$1,509 -68.5%$190,840
    2023$4,792 -3.5%$190,840 +7.7%
    2022$4,964 +27.4%$177,120 +45%
    2021$3,896 +1.6%$122,160 +3.5%
    2020$3,835 +2.6%$118,040
    2019$3,737 $118,040 +16.7%
    2018$3,737 +20.6%$101,120 +15.6%
    2016$3,099 +20.5%$87,440 +28%
    2015$2,571 $68,320 +13.3%
    2014$2,571 +55.3%$60,280 +41.8%
    2013$1,655 $42,520
    2012-- $42,520 -26.5%
    2011-- $57,880 -26.6%
    2010-- $78,840
    2009-- $78,840
    2007-- $78,840
    2006-- $78,840
    2005-- $78,840
    2004-- $78,840 +3%
    2003$963 -44.3%$76,560 +13.7%
    2002$1,728 -1%$67,354 +4.2%
    2001$1,745 $64,640
    Find assessor info on the county website

    Neighborhood: 30096

    Nearby schools

    GreatSchools rating
    Schools provided by the listing agent
    • Elementary: Beaver Ridge
    • Middle: Summerour
    • High: Norcross

    Source: GAMLS. This data may not be complete. We recommend contacting the local school district to confirm school assignments for this home.

    Get a cash offer in 3 minutes
    Find out how much your home could sell for in as little as 3 minutes with a no-obligation cash offer.
    Estimated market value
    $478,900
    Get a cash offer in 3 minutes
    Find out how much your home could sell for in as little as 3 minutes with a no-obligation cash offer.
    Estimated market value
    $478,900