Move-in ready renovated beauty in Hickory Hills! Brand new hardwood flooring throughout main level. New granite c'tops, new marble tile backsplash, and microwave in Kitchen w/ room for casual dining - connects to lg. family rm overlooking backyard with brick fireplace/hearth, built-in desk & 2 sets of bookshelves. Plenty of space for all of your living and entertaining needs w/ formal living/dining. Big walk-in pantry/laundry room on main level w/ new ceramic tile. Freshly painted interior. Brand new deck and fenced-in backyard with plenty of room for pets and kids to play. Shaded patio is the perfect place for alfresco dining or just to relax. 4 bedrooms includes 1 on terrace level with private entrance and en-suite bath. Could make a great in-law, teen suite, or source of passive income. Separate driveway and 2 car deep garage at that level, along with lg. storm room/potential theater rm, 2nd laundry hookups, workshop area, utility sink & storage. Roof 6 yrs & water heater 3 yrs old
Sold for $315,000
$315,000
2301 Bower Dr, Florence, AL 35630
4beds
2,245sqft
Single Family Residence
Built in 1968
0.42 Acres Lot
$321,700 Zestimate®
$140/sqft
$1,940 Estimated rent
Home value
$321,700
$267,000 - $386,000
$1,940/mo
Zestimate® history
Owner options
List your home for rent
$1,940/mo
Rent Zestimate®
Find your next renter with Zillow Rental Manager. Plus, with online applications, you can quickly screen prospective tenants – for free.
$1,940/mo
Rent Zestimate®
Refinance and save
$1,942/mo
Est. payment
Refinancing to a lower rate could help reduce your monthly payments and save thousands over the life of the loan.
$1,942/mo
Est. payment
Explore your selling options
Work with a Zillow partner agent
Leverage their expertise and Zillow's premium Showcase listings to get your home seen by more buyers.
Get startedList with your own agent
Get your home in front of millions of buyers by listing it on Zillow.
Learn how to do itSell it yourself
Take full control of how buyers see your home on Zillow by listing For Sale by Owner (FSBO).
List your homeWhat's special
Room for casual diningPrivate entranceEn-suite bathFreshly painted interiorBrand new hardwood flooringNew ceramic tileUtility sink
Zillow last checked:
Listing updated:
Listed by:
Emily Gifford 678-491-4173,
JPAR Southern Charm
Bought with:
Sue Young
CENTURY 21 Clement Realty, Inc
Source: Strategic MLS Alliance,MLS#: 524469
Facts & features
Interior
Bedrooms & bathrooms
- Bedrooms: 4
- Bathrooms: 3
- Full bathrooms: 3
- Main level bathrooms: 2
- Main level bedrooms: 3
Rooms
- Room types: Basement, Bathroom, Bathroom 1, Bathroom 2, Bathroom 3, Bedroom 1, Bedroom 2, Bedroom 3, Bedroom 4, Dining Room, Family Room, Foyer, Kitchen, Laundry, Master Bathroom, Master Bedroom, Sitting (Room Type), Workshop,
Basement
- Area: 1680
Heating
- Central, Electric, Fireplace(s)
Cooling
- Ceiling Fan(s), Central Air, Electric
Appliances
- Included: Dishwasher, Double Oven, Electric Cooktop, Electric Oven, Exhaust Fan, Microwave
- Laundry: Electric Dryer Hookup, Laundry Room, Main Level
Features
- Built-in Features, Ceiling Fan(s), Chandelier, Granite Counters, Crown Molding, Eat-in Kitchen, Freshly Painted, Natural Woodwork, Pantry, Primary Bedroom Main, Tile Shower, Utility Sink, Walk-In Closet(s)
- Flooring: Ceramic Tile, Hardwood
- Doors: French Doors, Mirrored Closet Door(s)
- Windows: Blinds, Window Coverings, Storm Window(s), Window Treatments
- Basement: Daylight,Exterior Entry,Full,Interior Entry,Partially Finished
- Attic: Storage
- Number of fireplaces: 1
- Fireplace features: Brick, Family Room, Gas Log, Masonry, Raised Hearth
Interior area
- Total structure area: 3,625
- Total interior livable area: 2,245 sqft
- Finished area above ground: 1,945
- Finished area below ground: 300
Property
Parking
- Total spaces: 4
- Parking features: Attached Carport, Driveway, Attached, Basement, Garage Door Opener, Garage Faces Side, Kitchen Level
- Garage spaces: 2
- Carport spaces: 2
- Covered spaces: 4
- Has uncovered spaces: Yes
Accessibility
- Accessibility features: Accessible Basement Entr
Features
- Levels: One
- Stories: 1
- Patio & porch: Deck, Front Porch, Patio
- Exterior features: Courtyard, Garden, Lighting
- Fencing: Back Yard,Chain Link
- Has view: Yes
- View description: Garden, Neighborhood, Trees/Woods
Lot
- Size: 0.42 Acres
- Dimensions: 133 x 138
- Features: Back Yard, Corner Lot, Front Yard, Landscaped, Level
Details
- Additional structures: Second Garage, Workshop
- Parcel number: 1507364003029000
- Special conditions: Realtor Owned
Construction
Type & style
- Home type: SingleFamily
- Architectural style: Ranch,Traditional
- Property subtype: Single Family Residence
Materials
- Brick
- Foundation: Block, Brick/Mortar
- Roof: Architectual/Dimensional,Shingle
Condition
- Updated/Remodeled
- Year built: 1968
Utilities & green energy
- Sewer: Public Sewer
- Water: Public
- Utilities for property: Cable Available, Electricity Connected, Internet - Cable, Natural Gas Connected, Phone Available, Sewer Connected, Water Connected
Community & HOA
Community
- Security: Smoke Detector(s)
- Subdivision: Hickory Hills
HOA
- Has HOA: No
Location
- Region: Florence
Financial & listing details
- Price per square foot: $140/sqft
- Tax assessed value: $224,160
- Annual tax amount: $1,098
- Price range: $349.9K - $315K
- Date on market: 8/29/2025
- Electric utility on property: Yes
- Road surface type: Asphalt
Price history
| Date | Event | Price |
|---|---|---|
| 12/10/2025 | Sold | $315,000-10%$140/sqft |
Source: Strategic MLS Alliance #524469 Report a problem | ||
| 11/4/2025 | Pending sale | $349,900$156/sqft |
Source: Strategic MLS Alliance #524469 Report a problem | ||
| 9/18/2025 | Price change | $349,900-6.7%$156/sqft |
Source: Strategic MLS Alliance #524469 Report a problem | ||
| 8/29/2025 | Listed for sale | $375,000+92.3%$167/sqft |
Source: Strategic MLS Alliance #524469 Report a problem | ||
| 7/16/2025 | Sold | $195,000$87/sqft |
Source: Public Record Report a problem | ||
Public tax history
| Year | Property taxes | Tax assessment |
|---|---|---|
| 2025 | $1,099 | $22,420 |
| 2024 | $1,099 +8.1% | $22,420 +8.1% |
| 2023 | $1,016 +10.2% | $20,740 -7.6% |
| 2022 | $922 +14% | $22,440 +13.4% |
| 2021 | $809 +8.4% | $19,780 +8.1% |
| 2019 | $746 | $18,300 +2.7% |
| 2018 | $746 +10.2% | $17,820 |
| 2017 | $677 | $17,820 +6.8% |
| 2016 | $677 | $16,680 |
| 2015 | $677 | $16,680 +3.9% |
| 2014 | $677 | $16,060 +2.9% |
| 2013 | -- | $15,600 -4.3% |
| 2012 | -- | $16,300 |
| 2011 | -- | $16,300 +5% |
| 2010 | -- | $15,520 +0.6% |
| 2009 | -- | $15,420 |
| 2008 | -- | $15,420 +6.1% |
| 2007 | -- | $14,540 -86.4% |
| 2005 | -- | $107,200 |
| 2004 | -- | $107,200 |
Find assessor info on the county website
Neighborhood: 35630
Nearby homes
- $243,9003 bd2 ba2k sqft2305 Bower Dr, Florence, AL 35630Off Market
- $199,9994 bd3 ba1.8k sqft2322 Wellington St, Florence, AL 35630Sold
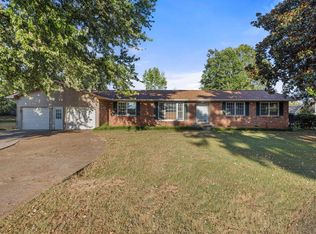
- $152,0003 bd0 ba1.5k sqft2326 Wellington St, Florence, AL 35630Off Market
- $482,4003 bd3 ba2.8k sqft2225 Bower Dr, Florence, AL 35630Off Market
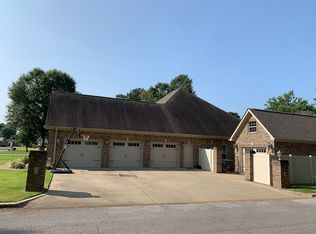
- $292,9003 bd2 ba1.9k sqft2302 Bower Dr, Florence, AL 35630Off Market
- $258,1004 bd3 ba2.5k sqft2309 Bower Dr, Florence, AL 35630Off Market
- $203,9003 bd2 ba1.7k sqft2304 Bower Dr, Florence, AL 35630Off Market
- $259,8004 bd3 ba-- sqft2224 Bower Dr, Florence, AL 35630Off Market
Nearby schools
GreatSchools rating
- 8/10Weeden Elementary SchoolGrades: K-5Distance: 1 mi
- 10/10Florence Freshman CenterGrades: 9Distance: 0.8 mi
- 10/10Florence High SchoolGrades: 10-12Distance: 0.9 mi
Schools provided by the listing agent
- Elementary: Florence
- Middle: Florence
- High: Florence
Source: Strategic MLS Alliance. This data may not be complete. We recommend contacting the local school district to confirm school assignments for this home.


Get pre-qualified for a loan
At Zillow Home Loans, we can pre-qualify you in as little as 5 minutes with no impact to your credit score.An equal housing lender. NMLS #10287.
- Alabama
- Lauderdale County
- Florence
- 35630
- 2301 Bower Dr
