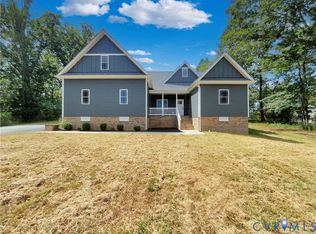
You are not going to want to miss the opportunity to own NEW CONSTRUCTION in the sought-after neighborhood of Branchway Springs. This 4 bedroom, 4 bath home w/ 3,270 sq. ft. sitting on 3.35 acres is loaded w/ custom features. A stamped concrete front porch greets you as you enter the home. Inside the home, you will notice the spacious foyer that leads to the formal dining room on one side & the separate office space on the other. Follow the hardwood floors into the grand 2 story, open-concept living room! The space offers an indoor-outdoor living feel w/ 2 sets of French doors leading to the beautiful covered back porch w/ stamped concrete. The open concept kitchen is complete w/ custom cabinetry, a huge island & a walk-through pantry! The floor plan flows wonderfully for hosting all of your family & friends! The 1st floor primary bedroom is designed to feel like your very own retreat! The primary bathroom includes double vanities, stand-up custom tiled shower & free standing tub for you to relax your cares away! The 2nd floor includes 3 bedrooms- 2 that share a jack & jill bathroom, a loft area/rec room plus an additional unfinished room to use for storage! Completion approx July
Sold for $700,000
$700,000
2301 Branchway Creek Dr, Powhatan, VA 23139
4beds
3,270sqft
Single Family Residence
Built in 2023
3.35 Acres Lot
$747,600 Zestimate®
$214/sqft
$3,406 Estimated rent
Home value
$747,600
$710,000 - $785,000
$3,406/mo
Zestimate® history
Owner options
List your home for rent
$3,406/mo
Rent Zestimate®
Find your next renter with Zillow Rental Manager. Plus, with online applications, you can quickly screen prospective tenants – for free.
$3,406/mo
Rent Zestimate®
Refinance and save
$4,216/mo
Est. payment
Refinancing to a lower rate could help reduce your monthly payments and save thousands over the life of the loan.
$4,216/mo
Est. payment
Explore your selling options
Work with a Zillow partner agent
Leverage their expertise and Zillow's premium Showcase listings to get your home seen by more buyers.
Get startedList with your own agent
Get your home in front of millions of buyers by listing it on Zillow.
Learn how to do itSell it yourself
Take full control of how buyers see your home on Zillow by listing For Sale by Owner (FSBO).
List your homeWhat's special
Zillow last checked:
Listing updated:
Listed by:
Jayme Wood 804-241-7468,
Fine Creek Realty
Bought with:
Donna Case, 0225084565
Fine Creek Realty
Barbara Karger, 0225265908
Fine Creek Realty
Source: CVRMLS,MLS#: 2319802 Originating MLS: Central Virginia Regional MLS
Originating MLS: Central Virginia Regional MLSFacts & features
Interior
Bedrooms & bathrooms
- Bedrooms: 4
- Bathrooms: 4
- Full bathrooms: 4
Other
- Description: Tub & Shower
- Level: First
Other
- Description: Tub & Shower
- Level: Second
Heating
- Electric
Cooling
- Electric
Appliances
- Included: Electric Water Heater
Features
- Bedroom on Main Level, Double Vanity, Granite Counters, High Ceilings, Main Level Primary, Walk-In Closet(s)
- Flooring: Partially Carpeted, Wood
- Basement: Crawl Space
- Attic: Access Only
- Has fireplace: Yes
- Fireplace features: Gas
Interior area
- Total interior livable area: 3,270 sqft
- Finished area above ground: 3,270
Property
Parking
- Total spaces: 2
- Parking features: Attached, Direct Access, Garage, Garage Door Opener
- Attached garage spaces: 2
Features
- Levels: Two
- Stories: 2
- Patio & porch: Rear Porch, Deck, Front Porch
- Pool features: None
- Fencing: None
Lot
- Size: 3.35 Acres
Details
- Parcel number: 027C31
Construction
Type & style
- Home type: SingleFamily
- Architectural style: Custom,Two Story
- Property subtype: Single Family Residence
Materials
- Frame, HardiPlank Type, Vinyl Siding
- Roof: Composition
Condition
- New Construction,Under Construction
- New construction: Yes
- Year built: 2023
Utilities & green energy
- Sewer: Septic Tank
- Water: Well
Community & HOA
Community
- Subdivision: Branchway Springs
Location
- Region: Powhatan
Financial & listing details
- Price per square foot: $214/sqft
- Tax assessed value: $86,500
- Annual tax amount: $666
- Date on market: 12/29/2025
- Ownership: Individuals
- Ownership type: Sole Proprietor
Price history
| Date | Event | Price |
|---|---|---|
| 10/13/2023 | Sold | $700,000-4%$214/sqft |
Source:  CVRMLS #2319802 Report a problem CVRMLS #2319802 Report a problem | ||
| 9/7/2023 | Pending sale | $729,000$223/sqft |
Source: CVRMLS #2319802 Report a problem | ||
| 9/6/2023 | Price change | $729,000-1.5%$223/sqft |
Source: CVRMLS #2319802 Report a problem | ||
| 8/15/2023 | Price change | $739,950+5.7%$226/sqft |
Source: CVRMLS #2319802 Report a problem | ||
| 5/24/2023 | Listed for sale | $699,950-5.3%$214/sqft |
Source: CVRMLS #2312466 Report a problem | ||
| 5/23/2023 | Listing removed | -- |
Source: CVRMLS #2300605 Report a problem | ||
| 1/10/2023 | Listed for sale | $739,000+15.5%$226/sqft |
Source: CVRMLS #2300605 Report a problem | ||
| 12/1/2022 | Listing removed | -- |
Source: CVRMLS #2211664 Report a problem | ||
| 5/4/2022 | Listed for sale | $639,950+700.4%$196/sqft |
Source: CVRMLS #2211664 Report a problem | ||
| 11/2/2021 | Listing removed | -- |
Source: CVRMLS #2127301 Report a problem | ||
| 9/2/2021 | Listed for sale | $79,950+0.6%$24/sqft |
Source: CVRMLS #2127301 Report a problem | ||
| 9/1/2021 | Listing removed | -- |
Source: CVRMLS #2017487 Report a problem | ||
| 5/6/2021 | Price change | $79,500+3.9%$24/sqft |
Source: Chesapeake Bay & Rivers AOR #2017487 Report a problem | ||
| 11/9/2020 | Price change | $76,500-10%$23/sqft |
Source: Hank Cosby Real Estate #2017487 Report a problem | ||
| 6/11/2020 | Listed for sale | $85,000$26/sqft |
Source: Hank Cosby Real Estate #2017487 Report a problem | ||
Public tax history
| Year | Property taxes | Tax assessment |
|---|---|---|
| 2024 | $4,282 +4.6% | $620,600 +4.6% |
| 2023 | $4,094 +514.6% | $593,300 +585.9% |
| 2022 | $666 -3.9% | $86,500 +6.1% |
| 2021 | $693 | $81,500 |
| 2020 | $693 | $81,500 |
Find assessor info on the county website
Neighborhood: 23139
Nearby homes
- $535,0004 bd3 ba2.6k sqft2311 Branchway Creek Dr, Powhatan, VA 23139Sold
- $--4 bd3 ba2.6k sqft2311 Branchway Creek Dr #E3, Powhatan, VA 23139Off Market

- $---- bd-- ba-- sqft3780 Anderson Hwy, Powhatan, VA 23139Off Market
- $630,0004 bd3 ba3.1k sqft3635 Branch Springs Rd, Powhatan, VA 23139Sold
- $697,4004 bd3 ba2.8k sqft2310 Branchway Creek Dr, Powhatan, VA 23139Off Market
- $508,7002.42 Acres2317 Branchway Creek Dr, Powhatan, VA 23139Off Market
- $658,6004 bd4 ba2.8k sqft2323 Branchway Creek Dr, Powhatan, VA 23139Off Market
- $71,5002.639 Acres2245 Branch Springs Ct, Powhatan, VA 23139Off Market
Nearby schools
GreatSchools rating
- 7/10Pocahontas Elementary SchoolGrades: PK-5Distance: 2.3 mi
- 7/10Powhatan Jr. High SchoolGrades: 6-8Distance: 1.6 mi
- 5/10Powhatan High SchoolGrades: 9-12Distance: 6.1 mi
Schools provided by the listing agent
- Elementary: Powhatan
- Middle: Pocahontas
- High: Powhatan
Source: CVRMLS. This data may not be complete. We recommend contacting the local school district to confirm school assignments for this home.
Get a cash offer in 3 minutes
Find out how much your home could sell for in as little as 3 minutes with a no-obligation cash offer.
Estimated market value
$747,600
Get a cash offer in 3 minutes
Find out how much your home could sell for in as little as 3 minutes with a no-obligation cash offer.
Estimated market value
$747,600
- Virginia
- Powhatan County
- Powhatan
- 23139
- 2301 Branchway Creek Dr
Nearby cities
Nearby zip codes
Other Powhatan Topics
