Welcome to a rare offering in the heart of East Nashville—an exquisitely designed FIVE BEDROOM, 3.5-bath residence just steps from Shelby Bottoms Greenway—one of the city’s most beloved outdoor destinations. Perfect for nature enthusiasts, offering miles of scenic walking and biking trails, open green space, a nature center, wildlife viewing, tree canopies, dog park and play area alongside the Cumberland River. And let's not forget East Nashville’s most celebrated destinations and an ever-evolving collection of upscale dining, craft cocktail lounges, artisanal cafés, and boutique shopping just mere minutes away. Inside, the home showcases impeccable craftsmanship and thoughtful design, highlighted by soaring 10-foot ceilings, wide-plank flooring, and a gorgeous sun lit interior, thanks to oversized windows! And no tight spaces here, as generously proportioned rooms cater to both guests AND your everyday comfort. At the heart of the home, the kitchen serves as both a functional workspace and a striking focal point—featuring premium stainless steel appliances, custom-crafted cabinetry, and elegant quartz surfaces. Whether hosting intimate dinners or grand gatherings, this space rises to every occasion. Every element of the home reflects a commitment to quality, from its elevated finishes to the functional enhancements such as an encapsulated crawlspace with integrated dehumidification for optimal year-round performance. This is more than a home—it's a statement of lifestyle, offering the perfect fusion of luxury, location, and design in one of Nashville’s most desirable settings!
Closed
$859,000
2301 Brittany Dr, Nashville, TN 37206
5beds
2,865sqft
Horizontal Property Regime - Detached, Residential
Built in 2024
0.36 Acres Lot
$858,900 Zestimate®
$300/sqft
$4,693 Estimated rent
Home value
$858,900
$816,000 - $902,000
$4,693/mo
Zestimate® history
Owner options
List your home for rent
$4,693/mo
Rent Zestimate®
Find your next renter with Zillow Rental Manager. Plus, with online applications, you can quickly screen prospective tenants – for free.
$4,693/mo
Rent Zestimate®
Refinance and save
$5,067/mo
Est. payment
Refinancing to a lower rate could help reduce your monthly payments and save thousands over the life of the loan.
$5,067/mo
Est. payment
Explore your selling options
Work with a Zillow partner agent
Leverage their expertise and Zillow's premium Showcase listings to get your home seen by more buyers.
Get startedList with your own agent
Get your home in front of millions of buyers by listing it on Zillow.
Learn how to do itSell it yourself
Take full control of how buyers see your home on Zillow by listing For Sale by Owner (FSBO).
List your homeWhat's special
Impeccable craftsmanshipTree canopiesWildlife viewingFive bedroomOpen green spaceNature centerElevated finishes
Zillow last checked:
Listing updated:
Listed by:
Heather Rose, MBA 615-415-5945,
Benchmark Realty, LLC
Bought with:
Colleen Weiss, 366700
MW Real Estate Co.
Source: RealTracs MLS as distributed by MLS GRID,MLS#: 3156119
Facts & features
Interior
Bedrooms & bathrooms
- Bedrooms: 5
- Bathrooms: 4
- Full bathrooms: 3
- 1/2 bathrooms: 1
- Main level bedrooms: 1
Bedroom 1
- Features: Suite
- Level: Suite
- Area: 225 Square Feet
- Dimensions: 15x15
Bedroom 2
- Features: Bath
- Level: Bath
- Area: 169 Square Feet
- Dimensions: 13x13
Bedroom 3
- Features: Extra Large Closet
- Level: Extra Large Closet
- Area: 169 Square Feet
- Dimensions: 13x13
Bedroom 4
- Features: Extra Large Closet
- Level: Extra Large Closet
- Area: 156 Square Feet
- Dimensions: 13x12
Primary bathroom
- Features: Double Vanity
- Level: Double Vanity
Dining room
- Features: Combination
- Level: Combination
- Area: 130 Square Feet
- Dimensions: 10x13
Kitchen
- Features: Eat-in Kitchen
- Level: Eat-in Kitchen
- Area: 221 Square Feet
- Dimensions: 17x13
Living room
- Area: 304 Square Feet
- Dimensions: 16x19
Recreation room
- Features: Second Floor
- Level: Second Floor
- Area: 255 Square Feet
- Dimensions: 15x17
Heating
- Central
Cooling
- Central Air
Appliances
- Included: Built-In Electric Oven, Built-In Gas Range, Dishwasher, Disposal, Microwave, Refrigerator
Features
- Ceiling Fan(s)
- Flooring: Wood, Tile
- Basement: Crawl Space
- Number of fireplaces: 1
- Fireplace features: Gas
Interior area
- Total structure area: 2,865
- Total interior livable area: 2,865 sqft
- Finished area above ground: 2,865
Property
Parking
- Total spaces: 2
- Parking features: Open
- Uncovered spaces: 2
Features
- Levels: Two
- Stories: 2
- Patio & porch: Porch, Covered
- Fencing: Back Yard
Lot
- Size: 0.36 Acres
Details
- Parcel number: 083110Q00200CO
- Special conditions: Standard
Construction
Type & style
- Home type: SingleFamily
- Property subtype: Horizontal Property Regime - Detached, Residential
Materials
- Fiber Cement, Brick
- Roof: Shingle
Condition
- New construction: No
- Year built: 2024
Utilities & green energy
- Sewer: Public Sewer
- Water: Public
- Utilities for property: Water Available
Green energy
- Energy efficient items: Water Heater
Community & HOA
Community
- Subdivision: 301 Riverside Drive And 2301 Brittany Drive
HOA
- Has HOA: No
Location
- Region: Nashville
Financial & listing details
- Price per square foot: $300/sqft
- Tax assessed value: $901,000
- Annual tax amount: $6,987
- Date on market: 3/22/2026
Price history
| Date | Event | Price |
|---|---|---|
| 7/10/2026 | Sold | $859,000$300/sqft |
Source:  RealTracs MLS as distributed by MLS GRID #3156119 Report a problem RealTracs MLS as distributed by MLS GRID #3156119 Report a problem | ||
| 6/17/2026 | Contingent | $859,000$300/sqft |
Source: RealTracs MLS as distributed by MLS GRID #3156119 Report a problem | ||
| 5/18/2026 | Price change | $859,000-4.4%$300/sqft |
Source: RealTracs MLS as distributed by MLS GRID #3156119 Report a problem | ||
| 4/29/2026 | Price change | $899,000-5.3%$314/sqft |
Source: RealTracs MLS as distributed by MLS GRID #3156119 Report a problem | ||
| 4/10/2026 | Price change | $949,000-4.1%$331/sqft |
Source: RealTracs MLS as distributed by MLS GRID #3156119 Report a problem | ||
| 3/22/2026 | Listed for sale | $990,000+20%$346/sqft |
Source: RealTracs MLS as distributed by MLS GRID #3156119 Report a problem | ||
| 7/6/2024 | Sold | $825,000-5.7%$288/sqft |
Source: RealTracs MLS as distributed by MLS GRID #2657900 Report a problem | ||
| 6/11/2024 | Contingent | $875,000$305/sqft |
Source: RealTracs MLS as distributed by MLS GRID #2657900 Report a problem | ||
| 5/23/2024 | Listed for sale | $875,000-1.7%$305/sqft |
Source: RealTracs MLS as distributed by MLS GRID #2657900 Report a problem | ||
| 5/22/2024 | Listing removed | -- |
Source: RealTracs MLS as distributed by MLS GRID #2652458 Report a problem | ||
| 5/8/2024 | Listed for sale | $889,900-1.1%$311/sqft |
Source: RealTracs MLS as distributed by MLS GRID #2652458 Report a problem | ||
| 5/7/2024 | Listing removed | -- |
Source: RealTracs MLS as distributed by MLS GRID #2641123 Report a problem | ||
| 4/11/2024 | Listed for sale | $899,900$314/sqft |
Source: RealTracs MLS as distributed by MLS GRID #2641123 Report a problem | ||
Public tax history
| Year | Property taxes | Tax assessment |
|---|---|---|
| 2025 | $6,339 +135.5% | $225,250 +172.3% |
| 2024 | $2,692 | $82,725 |
| 2023 | -- | -- |
Find assessor info on the county website
Neighborhood: Barclay Drive
Nearby homes
- $823,6005 bd3 ba2.5k sqft2305 Brittany Dr, Nashville, TN 37206Off Market
- $1,171,9005 bd4 ba3.5k sqft303 Riverside Dr #A, Nashville, TN 37206Off Market
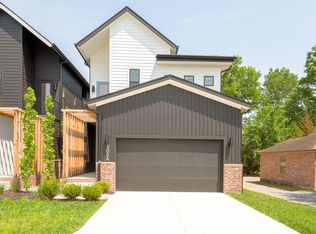
- $1,100,0005 bd4 ba3.5k sqft303A Riverside Dr, Nashville, TN 37206For Sale
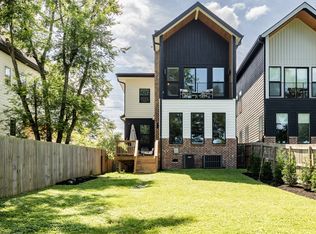
- $745,6004 bd3 ba2.3k sqft2303 Brittany Dr, Nashville, TN 37206Off Market
- $590,6003 bd2 ba1.2k sqft305 Riverside Dr, Nashville, TN 37206Off Market
- $276,2003 bd1 ba1.2k sqft303 Riverside Dr, Nashville, TN 37206Off Market
- $555,0002 bd1 ba995 sqft301 Riverside Dr, Nashville, TN 37206Sold
- $538,9003 bd2 ba1.5k sqft273 Riverside Dr, Nashville, TN 37206Off Market
Nearby schools
GreatSchools rating
- 7/10Rosebank Elementary SchoolGrades: PK-5Distance: 0.6 mi
- 3/10Stratford Comp High SchoolGrades: 6-12Distance: 1.5 mi
Schools provided by the listing agent
- Elementary: Rosebank Elementary
- Middle: Stratford STEM Magnet School Lower Campus
- High: Stratford STEM Magnet School Upper Campus
Source: RealTracs MLS as distributed by MLS GRID. This data may not be complete. We recommend contacting the local school district to confirm school assignments for this home.
Get a cash offer in 3 minutes
Find out how much your home could sell for in as little as 3 minutes with a no-obligation cash offer.
Estimated market value
$858,900
Get a cash offer in 3 minutes
Find out how much your home could sell for in as little as 3 minutes with a no-obligation cash offer.
Estimated market value
$858,900
- Tennessee
- Davidson County
- Nashville
- 37206
- Barclay Drive
- 2301 Brittany Dr
Nearby cities
Nearby neighborhoods
Nearby zip codes
Other Nashville Topics
