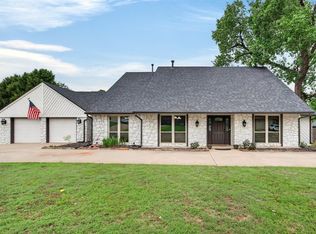
PRICE IMPROVEMENT Luxury Living, Now at an Exceptional New Value An extraordinary opportunity awaits. This stunning residence is now being offered at a newly improved price, presenting an unparalleled chance to own a truly remarkable home. Featuring elegant finishes, thoughtfully designed living spaces, and timeless appeal, this home delivers the perfect blend of sophistication and comfort. Now Offered at a New Price Experience the lifestyle you've been dreaming of-at an even greater value. Spacious 4 bedroom, 3 bathroom home located in the highly desirable Edmond School District. This beautiful home features an open kitchen and den area with a stunning two-way fireplace that flows into the formal living room featuring a beautiful step-down design, creating a spacious and elegant setting perfect for entertaining or relaxing. Large windows provide abundant natural light and enhance the open feel of the home.. The spacious master suite features a private bath and generous closet space, offering the perfect place to relax and unwind. A stunning spiral staircase leads to the expansive upstairs bonus room, offering endless possibilities for a game room, media space, home office, or additional living area. Step outside to a beautifully designed outdoor living space featuring lush landscaping, a serene water feature, and plenty of room to relax or entertain. The spacious backyard offers the perfect setting for gatherings, outdoor dining, or simply enjoying peaceful evenings at home. Additional highlights include double attic stairs for easy access and moving large items with convenience. This home also features a Grand Manor premium shingle roof that is a top of the line 50 year rated asphalt shingle.
Under contract
Price cut: $6K (7/24)
$379,000
2301 Brookside Ave, Edmond, OK 73034
4beds
3,649sqft
Single Family Residence
Built in 1983
0.28 Acres Lot
$376,800 Zestimate®
$104/sqft
$-- HOA
What's special
Lush landscapingSerene water featureElegant finishesSpacious backyardThoughtfully designed living spacesExpansive upstairs bonus roomStunning two-way fireplace
- 118 days
- 377
- 16
Zillow last checked:
Listing updated:
Listed by:
Audie Hamman 405-831-6739,
Platinum Realty LLC
Source: My State MLS,MLS#: 11740604
Facts & features
Interior
Bedrooms & bathrooms
- Bedrooms: 4
- Bathrooms: 3
- Full bathrooms: 2
- 1/2 bathrooms: 1
Kitchen
- Features: Open
Basement
- Area: 0
Heating
- Has Heating (Unspecified Type)
Cooling
- Central
Appliances
- Included: Dishwasher, Disposal, Refrigerator, Microwave, Oven
Features
- Has basement: No
- Number of fireplaces: 1
Interior area
- Total structure area: 3,649
- Total interior livable area: 3,649 sqft
- Finished area above ground: 3,649
Property
Parking
- Total spaces: 2
- Parking features: Driveway
- Garage spaces: 2
- Has uncovered spaces: Yes
Features
- Stories: 2
- Patio & porch: Patio
- Exterior features: Sprinkler System
- Fencing: Fenced
Lot
- Size: 0.28 Acres
- Features: Trees
Details
- Parcel number: 000000000.0000015010.000
- Lease amount: $0
Construction
Type & style
- Home type: SingleFamily
- Architectural style: Traditional
- Property subtype: Single Family Residence
Materials
- Brick Siding, Wood Siding
Condition
- New construction: No
- Year built: 1983
Utilities & green energy
- Electric: Amps(0)
Community & HOA
HOA
- Has HOA: No
Location
- Region: Edmond
Financial & listing details
- Price per square foot: $104/sqft
- Tax assessed value: $346,207
- Annual tax amount: $3,900
- Date on market: 5/12/2026
- Date available: 05/12/2026
- Listing agreement: Exclusive
Estimated market value
$376,800
$358,000 - $396,000
$3,122/mo
Price history
| Date | Event | Price |
|---|---|---|
| 8/13/2026 | Contingent | $379,000$104/sqft |
Source: My State MLS #11740604 Report a problem | ||
| 8/5/2026 | Listed for sale | $379,000$104/sqft |
Source: My State MLS #11740604 Report a problem | ||
| 8/4/2026 | Contingent | $379,000$104/sqft |
Source: My State MLS #11740604 Report a problem | ||
| 7/24/2026 | Price change | $379,000-1.6%$104/sqft |
Source: My State MLS #11740604 Report a problem | ||
| 7/17/2026 | Price change | $385,000-0.8%$106/sqft |
Source: My State MLS #11740604 Report a problem | ||
| 7/8/2026 | Price change | $388,000-0.3%$106/sqft |
Source: My State MLS #11740604 Report a problem | ||
| 6/10/2026 | Price change | $389,000-1.3%$107/sqft |
Source: My State MLS #11740604 Report a problem | ||
| 6/1/2026 | Price change | $394,000-1.3%$108/sqft |
Source: My State MLS #11740604 Report a problem | ||
| 4/24/2026 | Price change | $399,000-3.9%$109/sqft |
Source:  MLSOK/OKCMAR as distributed by MLS GRID #1183923 Report a problem MLSOK/OKCMAR as distributed by MLS GRID #1183923 Report a problem | ||
| 3/10/2026 | Price change | $415,000-0.8%$114/sqft |
Source: MLSOK/OKCMAR as distributed by MLS GRID #1183923 Report a problem | ||
| 2/17/2026 | Price change | $418,500-0.2%$115/sqft |
Source: MLSOK/OKCMAR as distributed by MLS GRID #1183923 Report a problem | ||
| 1/26/2026 | Price change | $419,500-0.7%$115/sqft |
Source: MLSOK/OKCMAR as distributed by MLS GRID #1183923 Report a problem | ||
| 12/31/2025 | Price change | $422,500-0.6%$116/sqft |
Source: MLSOK/OKCMAR as distributed by MLS GRID #1183923 Report a problem | ||
| 12/5/2025 | Price change | $425,000-0.6%$116/sqft |
Source: MLSOK/OKCMAR as distributed by MLS GRID #1183923 Report a problem | ||
| 10/12/2025 | Price change | $427,500-0.6%$117/sqft |
Source: MLSOK/OKCMAR as distributed by MLS GRID #1183923 Report a problem | ||
| 8/14/2025 | Listed for sale | $430,000+54.1%$118/sqft |
Source: MLSOK/OKCMAR as distributed by MLS GRID #1183923 Report a problem | ||
| 9/25/2015 | Sold | $279,000+1.5%$76/sqft |
Source: MLSOK/OKCMAR as distributed by MLS GRID #700685 Report a problem | ||
| 8/18/2015 | Listed for sale | $274,900$75/sqft |
Source: Keller Williams - Keller Williams Realty Central Oklahoma #700685 Report a problem | ||
Public tax history
| Year | Property taxes | Tax assessment |
|---|---|---|
| 2025 | $3,900 +3.2% | $38,082 +3% |
| 2024 | $3,778 +3.9% | $36,972 +3% |
| 2023 | $3,638 +2.7% | $35,896 +3% |
| 2022 | $3,542 +3.6% | $34,851 +3% |
| 2021 | $3,420 +1.9% | $33,835 +3% |
| 2020 | $3,357 +15.8% | $32,850 +3% |
| 2019 | $2,898 +3.1% | $31,893 +3% |
| 2018 | $2,811 -12.8% | $30,965 -1.4% |
| 2017 | $3,225 | $31,404 +0.9% |
| 2016 | $3,225 -2.1% | $31,129 +34.2% |
| 2015 | $3,295 +45% | $23,198 +3% |
| 2014 | $2,272 | $22,522 -3% |
| 2013 | -- | $23,209 -1.6% |
| 2012 | -- | $23,576 +1.1% |
| 2011 | -- | $23,318 +0.2% |
| 2010 | -- | $23,279 +3.9% |
| 2009 | -- | $22,405 +5% |
| 2008 | -- | $21,338 +5% |
| 2007 | -- | $20,322 +5% |
| 2006 | -- | $19,355 +5% |
| 2005 | -- | $18,433 -88.5% |
| 2004 | $1,741 | $159,603 +809.2% |
| 2003 | -- | $17,555 +10.2% |
| 2002 | -- | $15,925 |
| 2001 | -- | $15,925 |
| 2000 | -- | $15,925 +6.7% |
| 1999 | -- | $14,930 |
Find assessor info on the county website
Monthly payment
Est. payment
Payment breakdown
Explore the cost of this home by adjusting the details. Changes won't be saved.Climate risks
Neighborhood: Brookhaven North
Nearby schools
Schools provided by the listing agent
- District: 000000
Source: My State MLS. This data may not be complete. We recommend contacting the local school district to confirm school assignments for this home.


Similar homes
- $345,0004 bd3 ba2.4k sqft900 Carfax Rd, Edmond, OK 73034For Sale
 MLS ID #1243885, Shelby Roberts, Uptown Real Estate, LLC. MLSOK/OKCMAR as distributed by MLS GRID
 - $374,7774 bd3 ba2.6k sqft3950 W Charter Oak Rd, Edmond, OK 73034For Sale
 MLS ID #1237862, Terra Myers, Keller Williams Central OK. MLSOK/OKCMAR as distributed by MLS GRID
 - $434,0004 bd3 ba3.4k sqft1809 Nighthawk Ct, Edmond, OK 73034For Sale
 MLS ID #1235062, Blake Shelton, Keller Williams Realty Elite. MLSOK/OKCMAR as distributed by MLS GRID
 - $349,9004 bd3 ba2.3k sqft1005 Mary Lee Ln, Edmond, OK 73034For Sale
 MLS ID #1238434, Brittany Neumann, Dillard Cies Real Estate. MLSOK/OKCMAR as distributed by MLS GRID
