Skip main navigation
Off market
Street View
  • $697,100

    2301 Bryant Ave S, Minneapolis, MN 55405

    8beds
    3,200sqft
    SingleFamily
    Built in 1900
    5,227 Square Feet Lot
    $697,100 Zestimate®
    $218/sqft
    $4,880 Estimated rent

    Home value

    $697,100

    $641,000 - $760,000

    $4,880/mo

    Zestimate® history
    Loading
    Loading...

    Owner options

    List your home for rent

    $4,880/mo

    Rent Zestimate®

    Find your next renter with Zillow Rental Manager. Plus, with online applications, you can quickly screen prospective tenants – for free.

    Learn more

    $4,880/mo

    Rent Zestimate®

    Refinance and save

    $4,399/mo

    Est. payment

    Refinancing to a lower rate could help reduce your monthly payments and save thousands over the life of the loan.

    See today's rates

    $4,399/mo

    Est. payment

    Explore your selling options

    Work with a Zillow partner agent

    Leverage their expertise and Zillow's premium Showcase listings to get your home seen by more buyers.

    Get started

    List with your own agent

    Get your home in front of millions of buyers by listing it on Zillow.

    Learn how to do it

    Sell it yourself

    Take full control of how buyers see your home on Zillow by listing For Sale by Owner (FSBO).

    List your home

    What's special

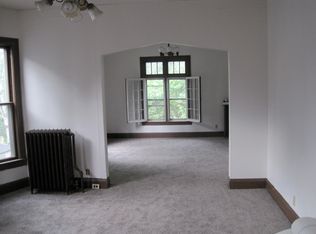
    Magnificent opportunity-Only available due to a job transfer. Designed by celebrated Minneapolis architect William Kenyon, this remarkable turn of the century home has been meticulously preserved and is sure to impress! Incredible intact period details including quarter sawn oak woodwork, ornate staircase, gorgeous inlaid hardwood floors, original period pantry, vintage Quezal art glass shades and sconces, and unique conservatory-like formal dining room that features artisanal, hand-blocked wallpaper with a design inspired by the Topkapi Palace featured in Louis Comfort Tiffany's personal estate. Originally built for a Minneapolis doctor and once a renowned bed and breakfast, it is located on a designated bike way in hip East Lowry Hill near coffee shops, yoga studios and the Wedge Grocery. High-end appliances and thoughtful features throughout. This home is a true work of art!

    This property is off market, which means it's not currently listed for sale or rent on Zillow. This may be different from what's available on other websites or public sources.
    Facts & features

    Interior

    Bedrooms & bathrooms
    • Bedrooms: 8
    • Bathrooms: 4
    • Full bathrooms: 2
    • 1/2 bathrooms: 1
    • 1/4 bathrooms: 1
    Heating
    • Forced air, Gas
    Cooling
    • Central
    Appliances
    • Included: Dishwasher, Dryer, Freezer, Microwave, Range / Oven, Refrigerator, Washer
    Features
    • Flooring: Hardwood
    • Basement: Unfinished
    • Has fireplace: Yes
    Interior area
    • Total interior livable area: 3,200 sqft

    Property

    Parking
    • Total spaces: 2
    • Parking features: Garage - Detached
    Features
    • Exterior features: Metal
    • Has view: Yes
    • View description: City
    Lot
    • Size: 5,227 sqft
    Details
    • Parcel number: 3302924110127

    Construction

    Type & style
    • Home type: SingleFamily
    Materials
    • Wood
    • Roof: Asphalt
    Condition
    • Year built: 1900

    Community & neighborhood

    Location
    • Region: Minneapolis

    Price history

    DateEventPrice
    8/15/2018Sold$553,540-5.4%$173/sqft
    Source: NorthstarMLS as distributed by MLS GRID #4966484 Report a problem
    7/26/2018Pending sale$584,900$183/sqft
    Source: Coldwell Banker Burnet - Highland Park #4966484 Report a problem
    6/16/2018Listed for sale$584,900+15.8%$183/sqft
    Source: Coldwell Banker Burnet - Highland Park #4966484 Report a problem
    10/19/2016Sold$505,000-15.8%$158/sqft
    Source: NorthstarMLS as distributed by MLS GRID #4755274 Report a problem
    8/28/2016Listed for sale$600,000$188/sqft
    Source: Keller Williams - Minneapolis Lakes #4755274 Report a problem

    Public tax history

    YearProperty taxesTax assessment
    2025$8,805 +8.6%$624,600 +8.6%
    2024$8,110 +5.3%$575,000 -4%
    2023$7,706 +4.3%$599,000 +5.1%
    2022$7,389 0%$570,000 +8.2%
    2021$7,391 -7.7%$527,000 -2.9%
    2020$8,008 +8.3%$543,000
    2019$7,391 -7.7%$543,000 +53.9%
    2018$8,008 +4.6%$352,900 -20.3%
    2017$7,656 +6.5%$443,000 +15.1%
    2016$7,189 +11.5%$385,000 +2.5%
    2015$6,446 -2.1%$375,500 +5%
    2014$6,587 -7.6%$357,500 -5%
    2013$7,128 -6.1%$376,500 -7.9%
    2012$7,591 -6.3%$409,000 -9.4%
    2011$8,098 +14.6%$451,500
    2010$7,064 -3.3%$451,500 -1.9%
    2009$7,306 +32%$460,200 +28%
    2006$5,537 +40.5%$359,600 +46.8%
    2005$3,942 +23.4%$245,000 +24.5%
    2004$3,195 -15.4%$196,800 -1.9%
    2002$3,776 -35.1%$200,600
    2001$5,818 --

    Find assessor info on the county website

    Neighborhood: Lowry Hill East

    Nearby schools

    GreatSchools rating
    Get a cash offer in 3 minutes
    Find out how much your home could sell for in as little as 3 minutes with a no-obligation cash offer.
    Estimated market value
    $697,100
    Get a cash offer in 3 minutes
    Find out how much your home could sell for in as little as 3 minutes with a no-obligation cash offer.
    Estimated market value
    $697,100