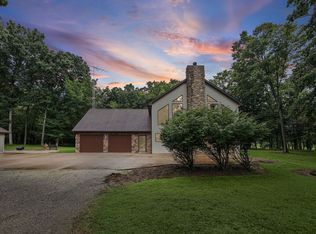
THIS IS IT-THE PROPERTY YOU HAVE BEEN WAITING FOR! Situated on 17.25 acres in one of the most serene and peaceful settings you'll ever experience, this exceptional property offers the perfect combination of privacy, natural beauty, space, and versatility. The acreage is partially wooded with trails already cut, blackberry bushes, apple trees, abundant wildlife, a pond, multiple barns, and a beautiful home-all creating your own private country retreat. This spacious home offers 3 bedrooms, 3 bathrooms, along with plenty of room for everyday living and entertaining. Inside you will find a living room with fireplace, office, kitchen, separate dining room, and a large family room featuring a beautiful brick fireplace. Another flex room that could be utilized as a playroom (has a drain previous owners had it as a hot tub room) or craft room. Primary bedroom has two huge walk in closets. The other two bedrooms are a great size with plenty of closet space as well. The partial basement (under the addition of the home that was built in 1970) has a large rec room/family room with fireplace and a laundry room with complete with washer/dryer and a refrigerator/stove. Outside is where this property truly sets itself apart. A paved asphalt driveway leads to a detached 3 car garage, a 30 x 40 pole building with concrete and electric. A horse barn with stalls and tack room, a 72x36 pole with a lean to for farm equipment, recreational vehicles, boats, or all your toys. Whether you dream of having horses, a hobby farm, hunting, riding trails, or simply a quiet place surrounded by nature, this property offers possibilities and views that are unmatched. Geothermal heating and cooling, new shingled metal roof, whole house attic fan, underground dog fence and so much more.
Contingent
Price cut: $15K (8/24)
$364,500
2301 Bundyville Rd, Walnut Hill, IL 62893
3beds
3,275sqft
Single Family Residence
Built in 1900
17.25 Acres Lot
$339,700 Zestimate®
$111/sqft
$-- HOA
What's special
Multiple barnsBlackberry bushesWhole house attic fanApple treesFlex roomUnderground dog fencePaved asphalt driveway
- 60 days
- 831
- 21
Zillow last checked:
Listing updated:
Listed by:
Emily Toennies 618-339-4831,
Rod Snow, INC.,
Tyson Coffey 618-292-6694,
Rod Snow, INC.
Source: MRED as distributed by MLS GRID,MLS#: 12712307
Facts & features
Interior
Bedrooms & bathrooms
- Bedrooms: 3
- Bathrooms: 3
- Full bathrooms: 3
Rooms
- Room types: Recreation Room
Primary bedroom
- Features: Flooring (Carpet)
- Level: Second
- Area: 182 Square Feet
- Dimensions: 14X13
Bedroom 2
- Features: Flooring (Carpet)
- Level: Second
- Area: 168 Square Feet
- Dimensions: 12X14
Bedroom 3
- Level: Main
- Area: 110 Square Feet
- Dimensions: 11X10
Dining room
- Features: Flooring (Hardwood)
- Level: Main
- Area: 156 Square Feet
- Dimensions: 13X12
Family room
- Features: Flooring (Hardwood)
- Level: Main
- Area: 345 Square Feet
- Dimensions: 23X15
Kitchen
- Features: Flooring (Tile)
- Level: Main
- Area: 180 Square Feet
- Dimensions: 15X12
Laundry
- Features: Flooring (Other)
- Level: Basement
- Area: 144 Square Feet
- Dimensions: 8X18
Living room
- Features: Flooring (Hardwood)
- Level: Main
- Area: 182 Square Feet
- Dimensions: 14X13
Recreation room
- Level: Basement
- Area: 306 Square Feet
- Dimensions: 17X18
Heating
- Electric
Cooling
- Geothermal
Appliances
- Included: Range, Microwave, Dishwasher, Refrigerator, Washer, Dryer
Features
- 1st Floor Bedroom, 1st Floor Full Bath, Walk-In Closet(s), Replacement Windows
- Windows: Replacement Windows
- Basement: Finished,Partial
- Number of fireplaces: 3
- Fireplace features: Wood Burning, Gas Log, Family Room, Living Room, Basement
Interior area
- Total structure area: 3,275
- Total interior livable area: 3,275 sqft
- Finished area below ground: 690
Property
Parking
- Total spaces: 3
- Parking features: Asphalt, Yes, Detached, Garage
- Garage spaces: 3
Features
- Stories: 2
Lot
- Size: 17.25 Acres
Details
- Parcel number: 1436000061
- Special conditions: None
Construction
Type & style
- Home type: SingleFamily
- Property subtype: Single Family Residence
Materials
- Brick
- Roof: Metal
Condition
- New construction: No
- Year built: 1900
Utilities & green energy
- Sewer: Septic Tank
- Water: Public
Community & HOA
HOA
- Services included: None
Location
- Region: Walnut Hill
Financial & listing details
- Price per square foot: $111/sqft
- Tax assessed value: $264,513
- Annual tax amount: $5,082
- Date on market: 7/24/2026
- Ownership: Fee Simple
Estimated market value
$339,700
$323,000 - $357,000
Not available
Price history
| Date | Event | Price |
|---|---|---|
| 9/3/2026 | Contingent | $364,500$111/sqft |
Source:  MRED as distributed by MLS GRID #12712307 Report a problem MRED as distributed by MLS GRID #12712307 Report a problem | ||
| 8/24/2026 | Price change | $364,500-4%$111/sqft |
Source: MRED as distributed by MLS GRID #12712307 Report a problem | ||
| 8/15/2026 | Price change | $379,500-4.4%$116/sqft |
Source: MRED as distributed by MLS GRID #12712307 Report a problem | ||
| 7/24/2026 | Listed for sale | $397,000+269.3%$121/sqft |
Source: MRED as distributed by MLS GRID #12712307 Report a problem | ||
| 4/11/2013 | Sold | $107,500$33/sqft |
Source: Public Record Report a problem | ||
Public tax history
| Year | Property taxes | Tax assessment |
|---|---|---|
| 2024 | $4,918 -1.2% | $88,171 +6.3% |
| 2023 | $4,979 0% | $82,982 +8.7% |
| 2022 | $4,980 -0.1% | $76,307 +6.1% |
| 2021 | $4,985 +1.8% | $71,906 +6.1% |
| 2020 | $4,895 +1.4% | $67,796 +0.2% |
| 2019 | $4,829 +19.8% | $67,688 +19.8% |
| 2018 | $4,029 +0.9% | $56,520 +2.1% |
| 2017 | $3,994 +1.8% | $55,335 +4.1% |
| 2016 | $3,923 +9691.3% | $53,138 -4.8% |
| 2015 | $40 | $55,827 |
Find assessor info on the county website
Monthly payment
Est. payment
Payment breakdown
Explore the cost of this home by adjusting the details. Changes won't be saved.Climate risks
Neighborhood: 62893
Nearby schools
Schools provided by the listing agent
- Elementary: Raccoon Grade School
- Middle: Raccoon Grade School
- High: Centralia High School
- District: 1
Source: MRED as distributed by MLS GRID. This data may not be complete. We recommend contacting the local school district to confirm school assignments for this home.
- $179,800-- bd-- ba-- sqft2361 Bundyville Rd, Walnut Hill, IL 62893Off Market
- $136,400-- bd-- ba-- sqft2300 Bundyville Rd, Walnut Hill, IL 62893Off Market
- $189,100-- bd-- ba-- sqft2385 Bundyville Rd, Walnut Hill, IL 62893Off Market
- $213,000-- bd-- ba-- sqft439 Race Track Rd, Centralia, IL 62801Off Market
Similar homes
- $299,5004 bd2 ba2.2k sqft5820 E Copple Rd, Walnut Hill, IL 62893For Sale

 MLS ID #26052780, Colby Schrumpf, RE/MAX Alliance. MARIS
 - $339,9004 bd3 ba4k sqft1924 Zion Hill Rd, Centralia, IL 62801Active
 MLS ID #12711160, Tyson Coffey, Rod Snow, INC.. MRED as distributed by MLS GRID
 - $355,0003 bd2 ba3.1k sqft5016 Kell Rd, Kell, IL 62853Active
 MLS ID #12728620, SIRETHA HOWE, MIDWEST FARM & LAND. MRED as distributed by MLS GRID
 - $290,0003 bd3 ba2.4k sqft27712 W 17th Street Rd, Centralia, IL 62801Active
 MLS ID #12671275, RODNEY HAWKINS, MIDWEST FARM & LAND. MRED as distributed by MLS GRID
 - $319,0004 bd3 ba2.2k sqft3417 College Street Rd, Salem, IL 62881For SaleMLS ID #26047740, Caleb Lusch, Midwest Farm & Land Co. LLC. MARIS
- $315,0004 bd3 ba2.6k sqft21710 State Route 15, Nashville, IL 62263For SaleMLS ID #26041029, Alexa Trojcak, Keller Williams Pinnacle. MARIS
