Introducing a BRAND-NEW David Weekley Home in the beautiful Historic Kenwood neighborhood of St. Petersburg This charming Craftsman-style exterior boasts stone-accented columns and a welcoming open front porch that blends historical elegance with a contemporary flair. Upon entering, you’ll be greeted by an airy atmosphere with luxurious details at every turn. From the rich wood-inspired floors to the soaring 10-foot ceilings and a dining area that flows seamlessly onto the expansive front porch, this home offers a captivating experience. The sleek kitchen is designed for both culinary exploration and family gatherings, featuring a central island and a walk-in pantry. The modern white cabinetry extends to the ceiling, complemented by quartz countertops, offering a stylish yet versatile space for your personal touches. This exceptional home also includes a thoughtfully designed floor plan, with the owner’s suite conveniently located on the main level, complete with an impressive master super shower. A mudroom and spacious laundry room are also conveniently located on the first floor. Upstairs, you’ll find three additional bedrooms and two full bathrooms, along with a large loft area ideal for a media or game room. Enjoy outdoor living with a generous covered lanai, perfect for grilling, or create your own private retreat in the backyard. The home is built with energy efficiency in mind and features hurricane-rated impact windows for peace of mind. Rest assured with David Weekley’s renowned 1-2-10 year warranty program. Contact one of our friendly team members to schedule a tour today! The images and virtual tours feature a similar, completed “Bunting” model for reference only and may showcase options or features that are no longer available.
Sold for $1,325,000
$1,325,000
2301 BURLINGTON AVENUE, ST PETERSBURG, FL 33713
4beds
2,802sqft
Single Family Residence
Built in 2025
7,619 Square Feet Lot
$-- Zestimate®
$473/sqft
$7,125 Estimated rent
Home value
Not available
Estimated sales range
Not available
$7,125/mo
Zestimate® history
Owner options
List your home for rent
$7,125/mo
Rent Zestimate®
Find your next renter with Zillow Rental Manager. Plus, with online applications, you can quickly screen prospective tenants – for free.
$7,125/mo
Rent Zestimate®
Refinance and save
$9,188/mo
Est. payment
Refinancing to a lower rate could help reduce your monthly payments and save thousands over the life of the loan.
$9,188/mo
Est. payment
Explore your selling options
Work with a Zillow partner agent
Leverage their expertise and Zillow's premium Showcase listings to get your home seen by more buyers.
Get startedList with your own agent
Get your home in front of millions of buyers by listing it on Zillow.
Learn how to do itSell it yourself
Take full control of how buyers see your home on Zillow by listing For Sale by Owner (FSBO).
List your homeWhat's special
Modern white cabinetryLuxurious detailsCentral islandGenerous covered lanaiSpacious laundry roomQuartz countertopsOpen front porch
Zillow last checked:
Listing updated:
Listed by:
Robert St. Pierre 813-422-6183,
WEEKLEY HOMES REALTY COMPANY 866-493-3553
Bought with:
David Herron, 3299578
HERRON REAL ESTATE LLC
Source: Stellar MLS,MLS#: TB8364863 Originating MLS: Suncoast Tampa
Originating MLS: Suncoast Tampa
Facts & features
Interior
Bedrooms & bathrooms
- Bedrooms: 4
- Bathrooms: 4
- Full bathrooms: 3
- 1/2 bathrooms: 1
Primary bedroom
- Features: En Suite Bathroom, Walk-In Closet(s)
- Level: First
- Area: 288 Square Feet
- Dimensions: 18x16
Kitchen
- Features: Kitchen Island
- Level: First
- Area: 156 Square Feet
- Dimensions: 13x12
Living room
- Level: First
- Area: 256 Square Feet
- Dimensions: 16x16
Heating
- Central, Exhaust Fan, Heat Pump
Cooling
- Zoned
Appliances
- Included: Oven, Cooktop, Dishwasher, Disposal, Exhaust Fan, Microwave, Refrigerator, Tankless Water Heater, Wine Refrigerator
- Laundry: Gas Dryer Hookup, Inside, Laundry Room
Features
- Built-in Features, Coffered Ceiling(s), Eating Space In Kitchen, High Ceilings, In Wall Pest System, Primary Bedroom Main Floor, Split Bedroom, Stone Counters, Thermostat, Tray Ceiling(s), Walk-In Closet(s)
- Flooring: Ceramic Tile, Laminate
- Has fireplace: No
Interior area
- Total structure area: 4,030
- Total interior livable area: 2,802 sqft
Property
Parking
- Total spaces: 2
- Parking features: Parking Pad
- Attached garage spaces: 2
- Has uncovered spaces: Yes
Features
- Levels: Two
- Stories: 2
- Exterior features: Irrigation System, Private Mailbox, Rain Gutters, Sidewalk, Sprinkler Metered
- Fencing: Vinyl
Lot
- Size: 7,619 Square Feet
Details
- Parcel number: 233116783900110160
- Special conditions: None
Construction
Type & style
- Home type: SingleFamily
- Property subtype: Single Family Residence
Materials
- Block, Cement Siding, Stone, Wood Frame
- Foundation: Stem Wall
- Roof: Shingle
Condition
- Completed
- New construction: Yes
- Year built: 2025
Details
- Builder model: The Bunting
- Builder name: David Weekley Homes
Utilities & green energy
- Sewer: Public Sewer
- Water: Public
- Utilities for property: Cable Available, Electricity Available, Natural Gas Available, Sprinkler Meter, Street Lights, Water Available
Community & HOA
Community
- Pet fee: $0 monthly
- Subdivision: KENWOOD
HOA
- Has HOA: No
Location
- Region: Saint Petersburg
Financial & listing details
- Price per square foot: $473/sqft
- Tax assessed value: $389,007
- Annual tax amount: $8,303
- Date on market: 3/21/2025
- Cumulative days on market: 56 days
- Ownership: Fee Simple
- Total actual rent: 0
- Electric utility on property: Yes
- Road surface type: Brick
Price history
| Date | Event | Price |
|---|---|---|
| 8/28/2025 | Sold | $1,325,000-1.9%$473/sqft |
Source:  Stellar MLS #TB8364863 Report a problem Stellar MLS #TB8364863 Report a problem | ||
| 5/19/2025 | Pending sale | $1,349,990$482/sqft |
Source: Stellar MLS #TB8364863 Report a problem | ||
| 3/21/2025 | Listed for sale | $1,349,990$482/sqft |
Source: Stellar MLS #TB8364863 Report a problem | ||
Public tax history
| Year | Property taxes | Tax assessment |
|---|---|---|
| 2025 | $7,749 -10.4% | $389,007 -12.2% |
| 2024 | $8,648 +1895% | $443,149 +689.7% |
| 2023 | $434 -16.2% | $56,115 +3% |
| 2022 | $518 -3% | $54,481 +3% |
| 2021 | $533 -2.8% | $52,894 +1.4% |
| 2020 | $549 +0.6% | $52,164 +2.3% |
| 2019 | $545 | $50,991 +1.9% |
| 2018 | $545 +0.4% | $50,040 +2.1% |
| 2017 | $543 +5.8% | $49,011 +2.1% |
| 2016 | $513 -0.6% | $48,003 +0.7% |
| 2015 | $517 +1.3% | $47,669 +0.8% |
| 2014 | $510 +2.2% | $47,291 +1.5% |
| 2013 | $499 +3.8% | $46,592 +1.7% |
| 2012 | $481 | $45,813 +3% |
| 2011 | -- | $44,479 +1.5% |
| 2010 | -- | $43,822 +2.7% |
| 2009 | -- | $42,670 +0.1% |
| 2008 | $380 | $42,627 +3% |
| 2007 | -- | $41,385 -74.7% |
| 2005 | -- | $163,800 +45.5% |
| 2004 | $318 +44.9% | $112,600 +38.5% |
| 2003 | $220 +15.4% | $81,300 +7.7% |
| 2002 | $190 | $75,500 +39.8% |
| 2001 | $190 +13% | $54,000 +10% |
| 2000 | $169 | $49,100 |
Find assessor info on the county website
Neighborhood: Historic Kenwood
Nearby homes
- $1,325,000-- bd1 ba1.1k sqft240 23rd St N, Saint Petersburg, FL 33713Sold
- $379,900-- bd1 ba948 sqft2311 Burlington Ave N, Saint Petersburg, FL 33713Off Market
- $404,700-- bd1 ba930 sqft2321 Burlington Ave N, Saint Petersburg, FL 33713Off Market
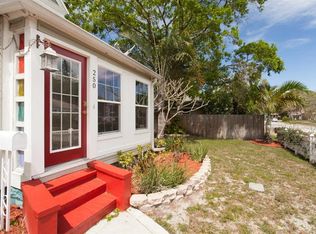
- $598,6002 bd1 ba1.5k sqft250 23rd St N, Saint Petersburg, FL 33713Off Market
- $570,400-- bd2 ba1.5k sqft2263 Burlington Ave N, Saint Petersburg, FL 33713Off Market
- $645,0003 bd2 ba1.4k sqft2331 Burlington Ave N, Saint Petersburg, FL 33713Off Market
- $475,3002 bd1 ba1k sqft2253 Burlington Ave N, Saint Petersburg, FL 33713Off Market
- $--1 bd1 ba670 sqft2320 3rd Ave N #A, Saint Petersburg, FL 33713Off Market
Nearby schools
GreatSchools rating
- 5/10Woodlawn Elementary SchoolGrades: PK-5Distance: 1.1 mi
- 5/10John Hopkins Middle SchoolGrades: 6-8Distance: 0.9 mi
- 6/10St. Petersburg High SchoolGrades: 9-12Distance: 0.4 mi


Get pre-qualified for a loan
At Zillow Home Loans, we can pre-qualify you in as little as 5 minutes with no impact to your credit score.An equal housing lender. NMLS #10287.
- Florida
- Pinellas County
- Saint Petersburg
- 33713
- Historic Kenwood
- 2301 BURLINGTON AVENUE
Nearby cities
Nearby neighborhoods
Nearby zip codes
Other Saint Petersburg Topics
- Apartments for Rent in 33713
- Houses for Sale in 33713
- Houses for Rent in 33713
- 33713 Real Estate
- Saint Petersburg Condos
- Houses for Sale in Saint Petersburg
- Newest Listings in Saint Petersburg
- Saint Petersburg Home Values
- Saint Petersburg Real Estate Agents
- Saint Petersburg Refinance
- Saint Petersburg Mortgage Rates
