Skip main navigation
For sale
  • C$475,000

    2301 Carrington Rd #120, West Kelowna, BC V4T 0E2

    2beds
    956sqft
    Apartment
    Built in 2022
    -- sqft lot
    $-- Zestimate®
    C$497/sqft
    C$311/mo HOA

    What's special

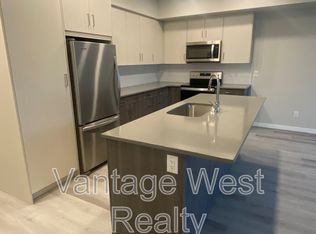
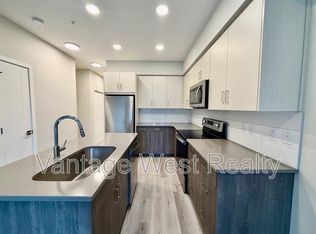
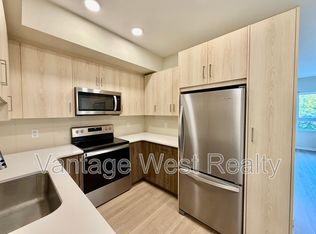
    Open-concept layoutQuartz countertopsStainless steel appliancesSpacious primary bedroomWalk-through closetIn-suite laundryAmple storage
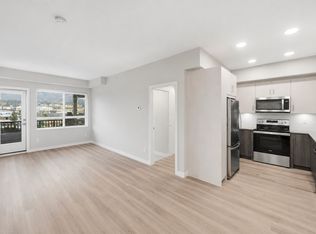
    LAKE VIEW | 2 Bed + Den | 2 Bath | – Centro Complex. Welcome to this like-new 2022 built 2 bedroom + den, 2 bathroom condo in the highly sought-after Centro building. Enjoy breathtaking lake views from your private balcony and an open-concept layout featuring quartz countertops, stainless steel appliances, and a large island—perfect for entertaining. The spacious primary bedroom offers a walk-through closet and ensuite, while the second bedroom is conveniently located near the main bath. The den adds great flexibility for a home office or guest space. Features include in-suite laundry, ample storage, 1 underground, and a secure storage locker. Pet friendly and packed with amenities: fitness centre, games room, library, lounge, and guest suite Located near beaches, trails, wineries, golf courses, shopping, and more—this home offers the best of Okanagan living. Ideal as a full-time residence, vacation home, or investment property. AVAILABLE- NO ACCEPTED OFFER IN PLACE. EASY TO SHOW ON SHORT NOTICE!
    67 days
    |
    2
    |
    0
    |

    Zillow last checked:

    Listing updated:

    Listed by:

    Derek Leippi,

    2 Percent Realty Interior Inc.

    Source: Association of Interior REALTORS,MLS®#: 10392014Originating MLS®#: Association of Interior REALTORS

      Facts & features

      Interior

      Bedrooms & bathrooms
      • Bedrooms: 2
      • Bathrooms: 2
      • Full bathrooms: 2
      Primary bedroom
      • Level: Main
      • Dimensions: 15.00x9.75
      Bedroom
      • Level: Main
      • Dimensions: 14.33x8.58
      Other
      • Features: Four Piece Bathroom
      • Level: Main
      • Dimensions: 0 x 0
      Den
      • Level: Main
      • Dimensions: 8.92x8.58
      Other
      • Features: Four Piece Bathroom
      • Level: Main
      • Dimensions: 0 x 0
      Kitchen
      • Level: Main
      • Dimensions: 12.17x12.08
      Laundry
      • Features: Additional Living Quarters
      • Level: Main
      • Dimensions: 5.08x7.00
      Living room
      • Level: Main
      • Dimensions: 15.83x10.17
      Heating
      • Electric
      Cooling
      • Wall Unit(s)
      Appliances
      • Laundry: In Unit
      Features
      • Den
      • Has basement: No
      • Has fireplace: No
      • Common walls with other units/homes: 2+ Common Walls
      Interior area
      • Total interior livable area: 956 sqft
      • Finished area above ground: 956
      • Finished area below ground: 0

      Property

      Parking
      • Total spaces: 1
      • Parking features: Underground, Heated Garage, On Site, Parkade
      • Covered spaces: 1
      • Details: Strata Parking Type:LCP - Limited Common Property
      Features
      • Levels: One
      • Stories: 1
      • Patio & porch: Balcony
      • Exterior features: Balcony
      • Pool features: None
      • Has view: Yes
      • View description: Lake
      • Has water view: Yes
      • Water view: Lake
      Details
      • Parcel number: 031541038
      • Zoning: C1
      • Special conditions: Standard

      Construction

      Type & style
      • Home type: Apartment
      • Property subtype: Apartment
      Materials
      • Wood Frame
      • Roof: Asphalt,Shingle
      Condition
      • New construction: No
      • Year built: 2022

      Utilities & green energy

      • Sewer: Public Sewer
      • Water: Public

      Community & HOA

      HOA
      • Has HOA: No
      • HOA fee: C$311 monthly
      Location
      • Region: West Kelowna

      Financial & listing details

      • Price per square foot: C$497/sqft
      • Annual tax amount: C$2,464
      • Date on market: 6/19/2026
      • Cumulative days on market: 68 days
      • Ownership: Freehold,Strata

        Price history

        Price history is unavailable.

        Public tax history

        Tax history is unavailable.

        Climate risks

        Neighborhood: V4T

        Getting around

        71 / 100
        Very Walkable
        32 / 100
        Somewhat Bikeable

        Nearby schools

        GreatSchools rating

        No schools nearby

        We couldn't find any schools near this home.

        Similar homes