Skip main navigation
Sold for $370,000
  • $370,000

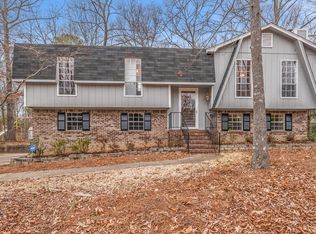
    2301 Chandawood Dr, Pelham, AL 35124

    3beds
    1,832sqft
    Single Family Residence
    Built in 1982
    0.74 Acres Lot
    $373,400 Zestimate®
    $202/sqft
    $2,097 Estimated rent

    Home value

    $373,400

    $295,000 - $474,000

    $2,097/mo

    Zestimate® history
    Loading
    Loading...

    Owner options

    List your home for rent

    $2,097/mo

    Rent Zestimate®

    Find your next renter with Zillow Rental Manager. Plus, with online applications, you can quickly screen prospective tenants – for free.

    Learn more

    $2,097/mo

    Rent Zestimate®

    Refinance and save

    $1,715/mo

    Est. payment

    Refinancing to a lower rate could help reduce your monthly payments and save thousands over the life of the loan.

    See today's rates

    $1,715/mo

    Est. payment

    Explore your selling options

    Work with a Zillow partner agent

    Leverage their expertise and Zillow's premium Showcase listings to get your home seen by more buyers.

    Get started

    List with your own agent

    Get your home in front of millions of buyers by listing it on Zillow.

    Learn how to do it

    Sell it yourself

    Take full control of how buyers see your home on Zillow by listing For Sale by Owner (FSBO).

    List your home

    What's special

    Charming, move-in ready home on a beautiful ¾ acre lot. This 3BR/2BA home features a spacious great room with exposed wood beam ceilings, floor-to-ceiling windows, and a cozy brick fireplace. Updated kitchen boasts granite counters, tile backsplash, stainless appliances, and instant hot water. All bedrooms on the main level with new carpet. The large dining room offers plenty of space for gatherings & features windows overlooking the backyard. This house offers new lighting, blinds, and fresh interior paint throughout. Popcorn ceilings removed! Both full baths are stylishly updated. Finished basement bonus room offers great flex space for playroom, home office, or media room. Enjoy the freshly stained deck and newly cleared backyard—ideal for outdoor fun. Recent upgrades include new HVAC, outlets, disposal, faucets and more. Convenient to Hwy 31 and major shopping. This home blends comfort, charm, and modern updates in a peaceful, wooded setting! Move-in ready.

    Zillow last checked:

    Listing updated:

    Listed by:

    Terry Crutchfield 205-873-3205,

    ARC Realty 280,

    Courtney Turner 205-260-5929,

    ARC Realty 280

    Bought with:

    Tim Mitchell

    eXp Realty, LLC Central

    Source: GALMLS,MLS#: 21432606MLS Logo

    Facts & features

    Interior

    Bedrooms & bathrooms
    • Bedrooms: 3
    • Bathrooms: 2
    • Full bathrooms: 2
    Rooms
    • Room types: Bedroom, Bonus Room, Dining Room, Bathroom, Great Room, Kitchen, Master Bathroom, Master Bedroom
    Primary bedroom
    • Level: First
    Bedroom 1
    • Level: First
    Bedroom 2
    • Level: First
    Primary bathroom
    • Level: Second
    Bathroom 1
    • Level: First
    Dining room
    • Level: First
    Kitchen
    • Features: Stone Counters, Eat-in Kitchen
    • Level: First
    Basement
    • Area: 1336
    Heating
    • Central, Forced Air, Natural Gas
    Cooling
    • Central Air, Electric, Ceiling Fan(s)
    Appliances
    • Included: Electric Cooktop, Dishwasher, Electric Oven, Refrigerator, Stainless Steel Appliance(s), Stove-Electric, Gas Water Heater
    • Laundry: Electric Dryer Hookup, Washer Hookup, Main Level, Laundry Closet, Yes
    Features
    • Recessed Lighting, High Ceilings, Cathedral/Vaulted, Smooth Ceilings, Split Bedrooms, Tub/Shower Combo
    • Flooring: Carpet, Hardwood, Tile
    • Basement: Partial,Partially Finished,Block
    • Attic: Pull Down Stairs,Yes
    • Number of fireplaces: 1
    • Fireplace features: Brick (FIREPL), Great Room, Wood Burning
    Interior area
    • Total interior livable area: 1,832 sqft
    • Finished area above ground: 1,336
    • Finished area below ground: 496

    Property

    Parking
    • Total spaces: 2
    • Parking features: Attached, Basement, Driveway, Lower Level, Garage Faces Side
    • Attached garage spaces: 2
    • Has uncovered spaces: Yes
    Features
    • Levels: One
    • Stories: 1
    • Patio & porch: Open (DECK), Deck
    • Exterior features: Lighting
    • Pool features: None
    • Has view: Yes
    • View description: None
    • Waterfront features: No
    Lot
    • Size: 0.74 Acres
    • Features: Interior Lot, Few Trees, Subdivision
    Details
    • Parcel number: 131011001003.026
    • Special conditions: N/A

    Construction

    Type & style
    • Home type: SingleFamily
    • Property subtype: Single Family Residence
    Materials
    • Brick Over Foundation, Vinyl Siding
    • Foundation: Basement
    Condition
    • Year built: 1982

    Utilities & green energy

    • Water: Public
    • Utilities for property: Sewer Connected, Underground Utilities

    Community & HOA

    Community
    • Features: Curbs
    • Subdivision: Chandalar South
    Location
    • Region: Pelham

    Financial & listing details

    • Price per square foot: $202/sqft
    • Tax assessed value: $253,800
    • Annual tax amount: $1,431
    • Price range: $370K - $370K
    • Date on market: 9/29/2025
    • Road surface type: Paved

    Price history

    DateEventPrice
    11/20/2025Sold$370,000-1.3%$202/sqft
    Source: GALMLS #21432606 Report a problem
    10/24/2025Contingent$374,900$205/sqft
    Source: GALMLS #21432606 Report a problem
    10/2/2025Listed for sale$374,900+24.1%$205/sqft
    Source: GALMLS #21432606 Report a problem
    7/29/2022Sold$302,000+4.2%$165/sqft
    Source: GALMLS #1324426 Report a problem
    6/28/2022Pending sale$289,900$158/sqft
    Source: RE/Max of Alabama #1324426 Report a problem
    6/27/2022Contingent$289,900$158/sqft
    Source: GALMLS #1324426 Report a problem
    6/22/2022Listed for sale$289,900-28.9%$158/sqft
    Source: GALMLS #1324426 Report a problem
    5/29/2015Sold$408,000+247.5%$223/sqft
    Source: Agent Provided Report a problem
    6/8/1999Sold$117,400+27.9%$64/sqft
    Source: Public Record Report a problem
    11/20/1998Sold$91,810$50/sqft
    Source: Public Record Report a problem

    Public tax history

    YearProperty taxesTax assessment
    2025$1,431 +1.1%$25,380 +1%
    2024$1,416 +6.1%$25,120 +5.9%
    2023$1,335 +33.7%$23,720 +32.4%
    2022$998 +1.8%$17,920 +1.7%
    2021$981 +8.5%$17,620 +8.1%
    2020$904 +6.4%$16,300 +6.1%
    2019$850 $15,360 +1.6%
    2017$850 +4.1%$15,120 +3.4%
    2015$816 +3.1%$14,620 +1.8%
    2014$792 $14,360
    2013$792 $14,360
    2012$792 -0.6%$14,360 -0.6%
    2011$797 -1.3%$14,440 -1.2%
    2010$807 -4.9%$14,620 -4.7%
    2009$849 +16.2%$15,340 +15.3%
    2007$730 +8.1%$13,300 -89.2%
    2005$676 +3.4%$123,500 +3.1%
    2004$654 $119,800
    2003$654 +20.8%--
    2002$541 --
    2001$541 --
    Find assessor info on the county website

    Neighborhood: 35124

    Nearby schools

    GreatSchools rating
    Schools provided by the listing agent
    • Elementary: Pelham Ridge
    • Middle: Pelham Park
    • High: Pelham

    Source: GALMLS. This data may not be complete. We recommend contacting the local school district to confirm school assignments for this home.

    Get a cash offer in 3 minutes
    Find out how much your home could sell for in as little as 3 minutes with a no-obligation cash offer.
    Estimated market value
    $373,400
    Get a cash offer in 3 minutes
    Find out how much your home could sell for in as little as 3 minutes with a no-obligation cash offer.
    Estimated market value
    $373,400