Skip main navigation
Off market
  • $614,000

    2301 Cherry St APT 14D, Philadelphia, PA 19103

    2beds
    1,642sqft
    Condo
    Built in 1980
    -- sqft lot
    $614,000 Zestimate®
    $374/sqft
    $4,140 Estimated rent

    Home value

    $614,000

    $565,000 - $663,000

    $4,140/mo

    Zestimate® history
    Loading
    Loading...

    Owner options

    List your home for rent

    $4,140/mo

    Rent Zestimate®

    Find your next renter with Zillow Rental Manager. Plus, with online applications, you can quickly screen prospective tenants – for free.

    Learn more

    $4,140/mo

    Rent Zestimate®

    Refinance and save

    $4,695/mo

    Est. payment

    Refinancing to a lower rate could help reduce your monthly payments and save thousands over the life of the loan.

    See today's rates

    $4,695/mo

    Est. payment

    Explore your selling options

    Work with a Zillow partner agent

    Leverage their expertise and Zillow's premium Showcase listings to get your home seen by more buyers.

    Get started

    List with your own agent

    Get your home in front of millions of buyers by listing it on Zillow.

    Learn how to do it

    Sell it yourself

    Take full control of how buyers see your home on Zillow by listing For Sale by Owner (FSBO).

    List your home

    What's special

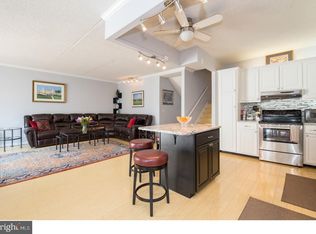
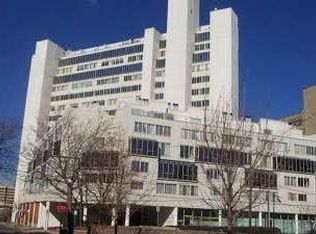
    Beautifully maintained tri-level condominium in Rivers Edge. Unique building design with window lined hallway leads to the double door entrance of this sophisticated 2 bedroom, 2 bath property with spectacular views of the meandering Schuylkill river, Boathouse Row, Art Museum & Schuylkill Banks trail. Entrance foyer with wall of closets, very large Laundry/Utility room with wall of shelves & storage area, Bedroom (now used as a den) with Glass block wall to bring light in from hallway, full bath with stall shower, Toto toilet & lovely basin sink. Steps to lower level with parquet floors in living room & dining room, sliding doors to terrace with sweeping views; updated full kitchen with granite counters, pantry cabinet, lots of cabinets & storage. Steps from foyer to upper level has a very large Master bedroom, another terrace with more commanding views; Sitting room or office alongside master, also with same beautiful vistas; 2 closets plus large walk-in closet; Dressing room & full bath with soaking tub, stall shower, water closet area, vanity with 2 contemporary sink basins completes this level. This building has a 24 hr doorman, a lovely lobby, assigned parking in upper garage, use of expansive roof deck with more endless views...especially during fireworks over the Philadelphia Museum of Art, Rivers Edge, with its convenient location, is a Great place to call Home!

    This property is off market, which means it's not currently listed for sale or rent on Zillow. This may be different from what's available on other websites or public sources.

    Facts & features

    Interior

    Bedrooms & bathrooms
    • Bedrooms: 2
    • Bathrooms: 2
    • Full bathrooms: 2
    Heating
    • yes, yes
    Cooling
    • Central
    Appliances
    • Included: Dishwasher, Dryer, Garbage disposal, Microwave, Refrigerator, Washer
    Features
    • 9Ft+Ceiling, CableTVWired, CableTVWired, CableTVWired, StallShower, Elevator
    • Flooring: Tile, Hardwood
    Interior area
    • Total interior livable area: 1,642 sqft

    Property

    Parking
    • Total spaces: 1
    • Parking features: Garage - Attached
    Features
    • Exterior features: Stucco
    • Has view: Yes
    • View description: Water
    • Has water view: Yes
    • Water view: Water
    Lot
    • Size: 1,642 sqft
    Details
    • Parcel number: 888084017

    Construction

    Type & style
    • Home type: Condo
    Materials
    • Roof: Tile
    Condition
    • Average+
    • Year built: 1980

    Community & neighborhood

    Location
    • Region: Philadelphia

    HOA & financial

    HOA
    • Has HOA: Yes
    • HOA fee: $905 monthly

    Other

    Other facts
    • CurrentFinancing: Conventional
    • LisMediaList: Photo
    • LocaleListingStatus: ACTIVE
    • Appliances: KitPantry, KitCookTop, Oven-Self Cleaning, Dishwasher, Disposal, KitBuiltInRa, Refrigerator, Built In Microwave
    • AssociationFeeFrequency: Monthly
    • CommunityFeeIncludes: CAM, Ext Bldg Maint, Lawn Maintenance, Snow Removal, Trash Removal, Water, Sewer, AllGroundFee, Management, Master Ins Policy, Security, Parking Fee
    • ExteriorFeatures: Sidewalks, StreetLights, ExteriorLght
    • Foundation: ConcreteFoun
    • InteriorFeatures: 9Ft+Ceiling, CableTVWired, CableTVWired, CableTVWired, StallShower, Elevator
    • LaundryType: MainFlrLndry
    • MainBedroom: FullBath-MBR, WalkInClstMB, DrssngRm-MBR
    • MainEntrance: Center Hall
    • PoolType: NoPool
    • PropertyCondition: Average+
    • RoomList: Living Room, Dining Room, Bedroom-Master, Bedroom-Second, Kitchen, Den/Stdy/Lib, Util/MudRoom, Laundry Room
    • SewerSeptic: Public Sewer
    • State: PA
    • StoryList: Main, Upper 1
    • Water: Public
    • BedroomMaster1Level: Upper 1
    • BedroomSecond1Level: Main
    • CookingFuel: ElecCooking
    • Design: HiRise5+sto
    • DiningKitchen: FullKit-NoEI
    • FireplaceCount: NoFireplace
    • GarageSpaces: 1-CarGarage
    • HotWater: Electric
    • Ownership: Condo
    • ElectricService: CircBreakers
    • LotDescription: OpenLot, Corner Lot, LevelLot
    • InteriorSquareFeetSource: Assessor
    • Roof: FlatRoof, Tile
    • Parking: Street, Permit Required
    • Kitchen1Level: Lower 1
    • LivingRoomLevel: Lower 1
    • PetsAllowedList: Restricted
    • LaundryRoomLevel: Main
    • Ownership: Condo

    Price history

    DateEventPrice
    4/21/2017Sold$470,000-12.3%$286/sqft
    Source: Public Record Report a problem
    3/6/2017Pending sale$536,000$326/sqft
    Source: Berkshire Hathaway HomeServices Fox & Roach, REALTORS #6920798 Report a problem
    2/1/2017Listed for sale$536,000-2.5%$326/sqft
    Source: BHHS Fox & Roach-Bryn Mawr #6920798 Report a problem
    8/1/2007Sold$550,000+53.4%$335/sqft
    Source: Public Record Report a problem
    8/24/2004Sold$358,500$218/sqft
    Source: Public Record Report a problem

    Public tax history

    YearProperty taxesTax assessment
    2025$7,719 +15%$551,400 +15%
    2024$6,712 $479,500
    2023$6,712 +20%$479,500
    2022$5,594 --
    2021$5,594 +3%--
    2018$5,431 --
    2017$5,431 +5%--
    2016$5,172 +8.8%--
    2015$4,752 --
    2014$4,752 +4.5%$369,500 +599%
    2012$4,549 $52,864
    2011-- $52,864
    2010-- $52,864
    2009-- $52,864
    2008-- $52,864
    2007-- $52,864 +7.5%
    2006-- $49,184
    2005-- $49,184 +15%
    2004-- $42,784
    2003-- $42,784
    2002-- $42,784 +10%
    2000-- $38,880
    1999-- $38,880

    Find assessor info on the county website

    Neighborhood: Logan Square

    Nearby schools

    GreatSchools rating
    Schools provided by the listing agent
    • District: Philadelphia City

    Source: The MLS. This data may not be complete. We recommend contacting the local school district to confirm school assignments for this home.

    Get a cash offer in 3 minutes
    Find out how much your home could sell for in as little as 3 minutes with a no-obligation cash offer.
    Estimated market value
    $614,000
    Get a cash offer in 3 minutes
    Find out how much your home could sell for in as little as 3 minutes with a no-obligation cash offer.
    Estimated market value
    $614,000