Skip main navigation
Off market
  • $533,500

    2301 Cherry St APT 6G, Philadelphia, PA 19103

    2beds
    3baths
    1,533sqft
    Condo
    Built in 1980
    -- sqft lot
    $533,500 Zestimate®
    $348/sqft
    $4,241 Estimated rent

    Home value

    $533,500

    $496,000 - $576,000

    $4,241/mo

    Zestimate® history
    Loading
    Loading...

    Owner options

    List your home for rent

    $4,241/mo

    Rent Zestimate®

    Find your next renter with Zillow Rental Manager. Plus, with online applications, you can quickly screen prospective tenants – for free.

    Learn more

    $4,241/mo

    Rent Zestimate®

    Refinance and save

    $3,976/mo

    Est. payment

    Refinancing to a lower rate could help reduce your monthly payments and save thousands over the life of the loan.

    See today's rates

    $3,976/mo

    Est. payment

    Explore your selling options

    Work with a Zillow partner agent

    Leverage their expertise and Zillow's premium Showcase listings to get your home seen by more buyers.

    Get started

    List with your own agent

    Get your home in front of millions of buyers by listing it on Zillow.

    Learn how to do it

    Sell it yourself

    Take full control of how buyers see your home on Zillow by listing For Sale by Owner (FSBO).

    List your home

    What's special

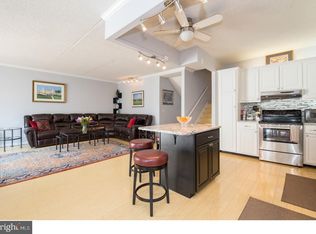
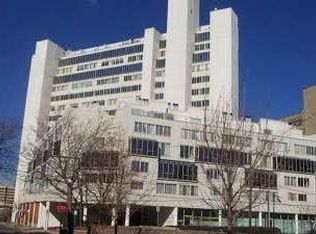
    Welcome to Rivers Edge 6G, a beautiful and spacious 2-bedroom 2.5-bathroom condominium that has undergone recent upgrades and renovations. Unit 6G comes with one car assigned garage parking space, which is located on the upper level of the secure parking garage. The inviting entry area offers a powder room, laundry room, a large coat closet and storage. As you ascend a few stairs, you are immediately greeted with a huge wall of windows and sliding doors opening to a large private balcony with wonderful views facing the Philadelphia Museum of Art, the Schuylkill River, the bike/running/walking trail and much more. The main living area is submerged in natural light and offers an open floorplan with a large living room, dining area and incredibly spacious kitchen with an enormous amount of kitchen cabinetry with granite countertops, tiled backsplash, and stainless-steel appliances. In addition, the kitchen has a large island with an area for chairs or barstools, which is great for entertaining. The upper level has incredible views of downtown from the bedrooms, which is stunning. Each generously sized bedroom offers a full en suite bathroom. The main bedroom is very large with an attached bathroom offering a double vanity, bathtub, and a separate walk-in tiled shower, as well as a linen closet. The second bedroom has its own attached full bathroom, too. Located in Logan Square, Rivers Edge Condominiums is a premier location to call home, offering 24-hour door personnel, a huge shared roof deck with phenomenal views all around, and is also near some of Phillys most amazing museums, restaurants, Center City attractions and much more. Immediately outside your front door is the Schuylkill River Trail that is wonderful for walking, biking, running, blading etc. as well as the brand-new Giant grocery store, which is much more than just a grocery store. A short walk away is Drexel University, University of Pennsylvania, Trader Joes, Whole Foods, 30th St Amtrak Station, public transportation galore and Interstate Highways. Parking space U16. Rivers Edge is also a pet friendly condominium. 2021-11-08

    This property is off market, which means it's not currently listed for sale or rent on Zillow. This may be different from what's available on other websites or public sources.
    Facts & features

    Interior

    Bedrooms & bathrooms
    • Bedrooms: 2
    • Bathrooms: 3
    Heating
    • Other, Electric
    Cooling
    • Central
    Appliances
    • Included: Dryer, Washer
    • Laundry: In Unit
    Features
    • Flooring: Tile, Carpet
    Interior area
    • Total interior livable area: 1,533 sqft

    Property

    Parking
    • Total spaces: 1
    • Parking features: Garage - Attached
    Features
    • Exterior features: Stucco
    • Has view: Yes
    • View description: Water
    • Has water view: Yes
    • Water view: Water
    Lot
    • Size: 1,533 sqft
    Details
    • Parcel number: 888083978

    Construction

    Type & style
    • Home type: Condo
    Condition
    • Year built: 1980

    Community & neighborhood

    Location
    • Region: Philadelphia

    HOA & financial

    HOA
    • Has HOA: Yes
    • HOA fee: $735 monthly

    Other

    Other facts
    • Balcony
    • Cable included in rent
    • Cooling System: Air Conditioning
    • Laundry: In Unit
    • Package Receiving
    • Parking Type: Garage
    • Sundeck
    • easy convenient trash chute on each floor!

    Price history

    DateEventPrice
    12/1/2023Listing removed--
    Source: Bright MLS #PAPH2000529 Report a problem
    1/30/2023Sold$463,000-2.6%$302/sqft
    Source: Bright MLS #PAPH2155270 Report a problem
    1/11/2023Pending sale$475,500$310/sqft
    Source: Bright MLS #PAPH2155270 Report a problem
    12/5/2022Contingent$475,500$310/sqft
    Source: Bright MLS #PAPH2155270 Report a problem
    11/1/2022Price change$475,500-4.7%$310/sqft
    Source: Bright MLS #PAPH2155270 Report a problem
    9/21/2022Price change$499,000-5%$326/sqft
    Source: Bright MLS #PAPH2155270 Report a problem
    9/8/2022Listed for sale$525,000+7.4%$342/sqft
    Source: Bright MLS #PAPH2155270 Report a problem
    11/30/2021Sold$489,000+2.1%$319/sqft
    Source: Bright MLS #PAPH2000529 Report a problem
    10/21/2021Pending sale$479,000$312/sqft
    Source: Berkshire Hathaway HomeServices Fox & Roach, REALTORS #PAPH2000529 Report a problem
    10/20/2021Contingent$479,000$312/sqft
    Source: Bright MLS #PAPH2000529 Report a problem
    10/19/2021Listed for sale$479,000+35.7%$312/sqft
    Source: Bright MLS #PAPH2000529 Report a problem
    3/24/2021Listing removed--
    Source: Owner Report a problem
    7/15/2018Listing removed$3,000$2/sqft
    Source: Owner Report a problem
    6/19/2018Listed for rent$3,000$2/sqft
    Source: Owner Report a problem
    11/5/2015Sold$353,000-4.3%$230/sqft
    Source: Public Record Report a problem
    7/14/2015Price change$369,000-1.6%$241/sqft
    Source: Long & Foster-Haverford #6594518 Report a problem
    6/17/2015Listed for sale$375,000+17.2%$245/sqft
    Source: Long and Foster-Haverford #6594518 Report a problem
    11/24/2003Sold$320,000+3.2%$209/sqft
    Source: Public Record Report a problem
    7/22/2003Sold$310,000+29.2%$202/sqft
    Source: Public Record Report a problem
    4/16/2001Sold$239,900+36.3%$156/sqft
    Source: Public Record Report a problem
    4/4/2000Sold$176,000+36.4%$115/sqft
    Source: Public Record Report a problem
    4/25/1996Sold$129,000$84/sqft
    Source: Public Record Report a problem

    Public tax history

    YearProperty taxesTax assessment
    2025$6,571 +10%$469,400 +10%
    2024$5,974 $426,800
    2023$5,974 +15%$426,800
    2022$5,195 --
    2021$5,195 +3%--
    2018$5,043 --
    2017$5,043 +5%--
    2016$4,803 --
    2015$4,803 --
    2014$4,803 +14.5%$343,100 +595.3%
    2012$4,196 $49,344
    2011-- $49,344
    2010-- $49,344
    2009-- $49,344
    2008-- $49,344
    2007-- $49,344 +7.5%
    2006-- $45,888
    2005-- $45,888 +15%
    2004-- $39,904
    2003-- $39,904
    2002-- $39,904 +10%
    2000-- $36,288
    1999-- $36,288

    Find assessor info on the county website

    Neighborhood: Logan Square

    Nearby schools

    GreatSchools rating
    Get a cash offer in 3 minutes
    Find out how much your home could sell for in as little as 3 minutes with a no-obligation cash offer.
    Estimated market value
    $533,500
    Get a cash offer in 3 minutes
    Find out how much your home could sell for in as little as 3 minutes with a no-obligation cash offer.
    Estimated market value
    $533,500