Skip main navigation
Off market
  • $743,000

    2301 Cherry St APT 8D, Philadelphia, PA 19103

    2beds
    1,622sqft
    Condo
    Built in 1980
    -- sqft lot
    $743,000 Zestimate®
    $458/sqft
    $4,462 Estimated rent

    Home value

    $743,000

    $691,000 - $802,000

    $4,462/mo

    Zestimate® history
    Loading
    Loading...

    Owner options

    List your home for rent

    $4,462/mo

    Rent Zestimate®

    Find your next renter with Zillow Rental Manager. Plus, with online applications, you can quickly screen prospective tenants – for free.

    Learn more

    $4,462/mo

    Rent Zestimate®

    Refinance and save

    $5,493/mo

    Est. payment

    Refinancing to a lower rate could help reduce your monthly payments and save thousands over the life of the loan.

    See today's rates

    $5,493/mo

    Est. payment

    Explore your selling options

    Work with a Zillow partner agent

    Leverage their expertise and Zillow's premium Showcase listings to get your home seen by more buyers.

    Get started

    List with your own agent

    Get your home in front of millions of buyers by listing it on Zillow.

    Learn how to do it

    Sell it yourself

    Take full control of how buyers see your home on Zillow by listing For Sale by Owner (FSBO).

    List your home

    What's special

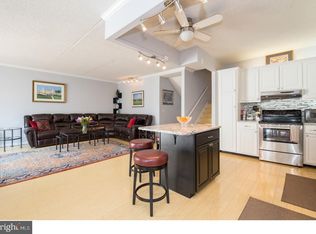
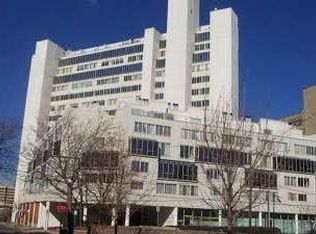
    Magnificent modern tri-level style condominium with PARKING ;Oak Hardwood floors ; Separate Laundry room with ample storage ; River, Sunset and Art Museum Views ;2 Private Balconies ; Custom Built Kitchen ; Top of the line appliances ; Center Island ; Quartz Countertop ; Open Living room & Dining room ; Recessed lighting with ceiling reveal ; Sleek glass banister ; Contemporary doors and hardware ; 2 Bedrooms plus Den ; 2.5 Modern Baths ; Situated on the corner of 23rd and Cherry Streets, River~s Edge is a luxury condominium building adjacent to the Schuylkill River Trail and conveniently located within short walking distance to 30th Street Station, University of Pennsylvania, Whole Foods & Trader Joes and Philadelphia Art museums. Residents enjoy a 24-hour doorman, beautifully new appointed main lobby and use of an expansive roof deck boasting endless river and city views. Complete renovation - New windows, sliders, 3 HVAC systems, electrical box & hot water heater

    This property is off market, which means it's not currently listed for sale or rent on Zillow. This may be different from what's available on other websites or public sources.

    Facts & features

    Interior

    Bedrooms & bathrooms
    • Bedrooms: 2
    • Bathrooms: 3
    • Full bathrooms: 2
    • 1/2 bathrooms: 1
    Heating
    • Forced air
    Cooling
    • Central
    Appliances
    • Included: Dishwasher, Refrigerator
    Features
    • Kitchen Island, Recessed Lighting, Walk-In Closet(s), Built-Ins, Combination Dining/Living, Upgraded Countertops, Combination Kitchen/Dining, Combination Kitchen/Living
    • Flooring: Carpet, Hardwood
    Interior area
    • Total interior livable area: 1,622 sqft
    • Finished area below ground: 0

    Property

    Parking
    • Total spaces: 1
    • Parking features: Garage - Attached
    Accessibility
    • Accessibility features: Accessible Elevator Installed
    Features
    • Exterior features: Stucco, Cement / Concrete
    • Has view: Yes
    • View description: Water
    • Has water view: Yes
    • Water view: Water
    Lot
    • Size: 1,622 sqft
    Details
    • Parcel number: 888083982
    • Special conditions: Standard

    Construction

    Type & style
    • Home type: Condo
    Condition
    • Year built: 1980

    Community & neighborhood

    Location
    • Region: Philadelphia

    HOA & financial

    HOA
    • Has HOA: Yes
    • HOA fee: $907 monthly

    Other

    Other facts
    • Flooring: Carpet, Wood Floors
    • Heating: Forced Air, Central
    • GarageYN: true
    • AttachedGarageYN: true
    • HeatingYN: true
    • CoolingYN: true
    • ConstructionMaterials: Concrete, Stucco
    • StoriesTotal: 3
    • NumberOfUnitsInCommunity: 1
    • InteriorFeatures: Kitchen Island, Recessed Lighting, Walk-In Closet(s), Built-Ins, Combination Dining/Living, Upgraded Countertops, Combination Kitchen/Dining, Combination Kitchen/Living
    • ParkingFeatures: Underground, Covered, Assigned, Attached Garage, Lighted, Circular Driveway, Garage Faces Front, Inside Entrance
    • SpecialListingConditions: Standard
    • CoveredSpaces: 1
    • Cooling: Central Air, Zoned, Multi Units
    • AccessibilityFeatures: Accessible Elevator Installed
    • BelowGradeFinishedArea: 0
    • BuildingName: River's Edge
    • MlsStatus: ACTIVE UNDER CONTRACT

    Price history

    DateEventPrice
    12/16/2019Sold$692,500-4.5%$427/sqft
    Source: Public Record Report a problem
    10/14/2019Pending sale$725,000$447/sqft
    Source: Keller Williams Philadelphia #PAPH824316 Report a problem
    9/3/2019Listed for sale$725,000+78.1%$447/sqft
    Source: Keller Williams Philadelphia #PAPH824316 Report a problem
    10/17/2016Sold$407,000-11.3%$251/sqft
    Source: Public Record Report a problem
    6/16/2016Price change$459,000-4.4%$283/sqft
    Source: Bristol Real Estate #6800834 Report a problem
    6/1/2016Listed for sale$479,900+0.2%$296/sqft
    Source: Bristol Real Estate #6800834 Report a problem
    8/29/2015Listing removed$479,000$295/sqft
    Source: Keller Williams - Philadelphia - Center City #6575746 Report a problem
    7/9/2015Price change$479,000-2.6%$295/sqft
    Source: Keller Williams - Philadelphia - Center City #6575746 Report a problem
    6/28/2015Price change$492,000-1.6%$303/sqft
    Source: Keller Williams - Philadelphia - Center City #6575746 Report a problem
    5/26/2015Listed for sale$500,000+185.7%$308/sqft
    Source: Keller Williams Center City Report a problem
    7/20/1999Sold$175,000$108/sqft
    Source: Public Record Report a problem

    Public tax history

    YearProperty taxesTax assessment
    2025$8,607 +30%$614,900 +30%
    2024$6,621 $473,000
    2023$6,621 +20%$473,000
    2022$5,518 --
    2021$5,518 +3%--
    2018$5,358 --
    2017$5,358 +5%--
    2016$5,104 +9%--
    2015$4,684 --
    2014$4,684 +4.5%$364,600 +598.1%
    2012$4,484 $52,224
    2011-- $52,224
    2010-- $52,224
    2009-- $52,224
    2008-- $52,224
    2007-- $52,224 +7.5%
    2006-- $48,576
    2005-- $48,576 +15%
    2004-- $42,240
    2003-- $42,240
    2002-- $42,240 +10%
    2000-- $38,400
    1999-- $38,400

    Find assessor info on the county website

    Neighborhood: Logan Square

    Nearby schools

    GreatSchools rating
    Schools provided by the listing agent
    • Elementary: ALBERT M. GREENFIELD
    • Middle: ALBERT M. GREENFIELD ELEMENTARY SCHOOL
    • High: BENJAMIN FRANKLIN
    • District: THE SCHOOL DISTRICT OF PHILADELPHIA

    Source: The MLS. This data may not be complete. We recommend contacting the local school district to confirm school assignments for this home.

    Get a cash offer in 3 minutes
    Find out how much your home could sell for in as little as 3 minutes with a no-obligation cash offer.
    Estimated market value
    $743,000
    Get a cash offer in 3 minutes
    Find out how much your home could sell for in as little as 3 minutes with a no-obligation cash offer.
    Estimated market value
    $743,000