Welcome to 2301 Club Creek Ct — a beautifully updated corner-lot home just minutes from Lake Ray Hubbard. Located in one of Garland's most established neighborhoods, this property blends timeless charm with modern upgrades, offering comfort, functionality, and curb appeal.
You’ll immediately notice the plantation shutters, custom trim work, and all-new energy-efficient windows (with warranty) that flood the home with natural light while boosting curb appeal and comfort. The laminate wood floors flow seamlessly throughout the entire downstairs, complementing the warm tones of the limestone wood-burning fireplace in the living room.
The primary bathroom has been tastefully remodeled with a walk-in shower and updated finishes. Upstairs, a large bonus room with a full bath and walk-in closet offers flexibility — ideal as a 4th bedroom, media room, or second master suite.
The kitchen offers both form and function with custom cabinetry, a brand new stainless steel gas range, and generous counter space. Just off the kitchen, enjoy a spacious mudroom, half bath, and dedicated laundry area.
Additional upgrades include a newer HVAC system (approx. 2 years old), a new roof, and WiFi-enabled garage door openers. Outside, unwind or entertain under the expansive 20x10 covered patio.
With ample storage, a smart layout, and stylish upgrades throughout, this home truly has it all. Don’t miss the opportunity—schedule your showing today!
Sold
Price Unknown
2301 Club Creek Ct, Garland, TX 75043
4beds
3,056sqft
Single Family Residence
Built in 2003
9,060 Square Feet Lot
$470,200 Zestimate®
$--/sqft
$3,108 Estimated rent
Home value
$470,200
$428,000 - $517,000
$3,108/mo
Zestimate® history
Owner options
List your home for rent
$3,108/mo
Rent Zestimate®
Find your next renter with Zillow Rental Manager. Plus, with online applications, you can quickly screen prospective tenants – for free.
$3,108/mo
Rent Zestimate®
Refinance and save
$650/mo
Est. payment
Refinancing to a lower rate could help reduce your monthly payments and save thousands over the life of the loan.
$650/mo
Est. payment
Explore your selling options
Work with a Zillow partner agent
Leverage their expertise and Zillow's premium Showcase listings to get your home seen by more buyers.
Get startedList with your own agent
Get your home in front of millions of buyers by listing it on Zillow.
Learn how to do itSell it yourself
Take full control of how buyers see your home on Zillow by listing For Sale by Owner (FSBO).
List your homeWhat's special
Limestone wood-burning fireplaceLaminate wood floorsCorner-lot homeEnergy-efficient windowsStainless steel gas rangeCustom trim workLarge bonus room
Zillow last checked:
Listing updated:
Listed by:
Cristian Velez 0833260 945-349-9179,
Corey Simpson & Associates 469-919-2647
Bought with:
Hassan Butt
HSN Realty LLC
Source: NTREIS,MLS#: 20993752
Facts & features
Interior
Bedrooms & bathrooms
- Bedrooms: 4
- Bathrooms: 4
- Full bathrooms: 3
- 1/2 bathrooms: 1
Primary bedroom
- Features: Linen Closet, Sitting Area in Primary, Walk-In Closet(s)
- Level: First
- Dimensions: 14 x 16
Bedroom
- Features: Split Bedrooms
- Level: First
- Dimensions: 14 x 13
Bedroom
- Features: Split Bedrooms
- Level: First
- Dimensions: 15 x 11
Breakfast room nook
- Level: First
- Dimensions: 12 x 11
Dining room
- Level: First
- Dimensions: 16 x 12
Other
- Features: Built-in Features, Double Vanity, Jetted Tub, Separate Shower
- Level: First
- Dimensions: 10 x 11
Other
- Features: Built-in Features
- Level: Second
- Dimensions: 10 x 5
Other
- Features: Built-in Features, Double Vanity, Jack and Jill Bath
- Level: First
- Dimensions: 6 x 6
Kitchen
- Features: Breakfast Bar, Built-in Features, Walk-In Pantry
- Level: First
- Dimensions: 16 x 14
Living room
- Level: First
- Dimensions: 12 x 12
Living room
- Features: Built-in Features
- Level: First
- Dimensions: 17 x 17
Mud room
- Features: Built-in Features, Pantry
- Level: First
- Dimensions: 13 x 5
Utility room
- Features: Built-in Features, Utility Room
- Level: First
- Dimensions: 6 x 9
Appliances
- Included: Some Gas Appliances, Dishwasher, Gas Cooktop, Disposal, Gas Oven, Gas Water Heater, Microwave, Plumbed For Gas, Vented Exhaust Fan
- Laundry: Washer Hookup, Electric Dryer Hookup
Features
- Decorative/Designer Lighting Fixtures, High Speed Internet, Cable TV, Wired for Sound
- Has basement: No
- Number of fireplaces: 1
- Fireplace features: Gas, Metal, Stone, Wood Burning
Interior area
- Total interior livable area: 3,056 sqft
Property
Parking
- Total spaces: 3
- Parking features: Garage, Garage Door Opener, Lighted, Garage Faces Side
- Attached garage spaces: 3
Features
- Levels: One and One Half
- Stories: 1.5
- Patio & porch: Covered
- Exterior features: Rain Gutters
- Pool features: None
Lot
- Size: 9,060 Square Feet
- Features: Corner Lot, Landscaped, Subdivision, Few Trees
Details
- Parcel number: 26092750020200000
Construction
Type & style
- Home type: SingleFamily
- Architectural style: Detached
- Property subtype: Single Family Residence
Condition
- Year built: 2003
Utilities & green energy
- Sewer: Public Sewer
- Water: Public
- Utilities for property: Sewer Available, Water Available, Cable Available
Community & HOA
Community
- Features: Curbs
- Subdivision: Club Creek
HOA
- Has HOA: Yes
- Services included: Association Management
- HOA fee: $650 annually
- HOA name: Contact Agent
- HOA phone: 214-123-1234
Location
- Region: Garland
Financial & listing details
- Tax assessed value: $523,550
- Annual tax amount: $13,183
- Date on market: 7/10/2025
- Cumulative days on market: 193 days
Price history
| Date | Event | Price |
|---|---|---|
| 10/7/2025 | Sold | -- |
Source: NTREIS #20993752 Report a problem | ||
| 8/26/2025 | Pending sale | $484,999$159/sqft |
Source: NTREIS #20993752 Report a problem | ||
| 8/18/2025 | Contingent | $484,999$159/sqft |
Source: NTREIS #20993752 Report a problem | ||
| 8/13/2025 | Price change | $484,999-1.8%$159/sqft |
Source: NTREIS #20993752 Report a problem | ||
| 7/31/2025 | Price change | $494,000-1%$162/sqft |
Source: NTREIS #20993752 Report a problem | ||
| 7/13/2025 | Price change | $499,000-0.4%$163/sqft |
Source: NTREIS #20993752 Report a problem | ||
| 7/10/2025 | Listed for sale | $501,000+0.2%$164/sqft |
Source: NTREIS #20993752 Report a problem | ||
| 7/7/2025 | Listing removed | $3,449$1/sqft |
Source: Zillow Rentals Report a problem | ||
| 6/16/2025 | Listed for rent | $3,449+6.9%$1/sqft |
Source: Zillow Rentals Report a problem | ||
| 6/14/2025 | Listing removed | $499,900$164/sqft |
Source: NTREIS #20918829 Report a problem | ||
| 5/28/2025 | Price change | $499,900-2%$164/sqft |
Source: NTREIS #20918829 Report a problem | ||
| 5/13/2025 | Price change | $509,900-2.9%$167/sqft |
Source: NTREIS #20918829 Report a problem | ||
| 5/7/2025 | Listing removed | $3,225$1/sqft |
Source: Zillow Rentals Report a problem | ||
| 4/29/2025 | Listed for sale | $524,9000%$172/sqft |
Source: NTREIS #20918829 Report a problem | ||
| 4/15/2025 | Price change | $3,225-0.5%$1/sqft |
Source: Zillow Rentals Report a problem | ||
| 4/4/2025 | Listed for rent | $3,240$1/sqft |
Source: Zillow Rentals Report a problem | ||
| 4/3/2025 | Listing removed | $524,990$172/sqft |
Source: NTREIS #20857863 Report a problem | ||
| 3/15/2025 | Price change | $524,990+0%$172/sqft |
Source: NTREIS #20857863 Report a problem | ||
| 3/14/2025 | Listing removed | $3,240$1/sqft |
Source: Zillow Rentals Report a problem | ||
| 3/1/2025 | Listed for sale | $524,900-1.9%$172/sqft |
Source: NTREIS #20857863 Report a problem | ||
| 2/28/2025 | Price change | $3,240-0.3%$1/sqft |
Source: Zillow Rentals Report a problem | ||
| 2/8/2025 | Listed for rent | $3,250$1/sqft |
Source: Zillow Rentals Report a problem | ||
| 2/7/2025 | Listing removed | $534,900$175/sqft |
Source: NTREIS #20820516 Report a problem | ||
| 1/18/2025 | Listed for sale | $534,900-0.9%$175/sqft |
Source: NTREIS #20820516 Report a problem | ||
| 12/22/2024 | Listing removed | $539,900$177/sqft |
Source: NTREIS #20779470 Report a problem | ||
| 11/15/2024 | Listed for sale | $539,900$177/sqft |
Source: NTREIS #20779470 Report a problem | ||
| 8/31/2005 | Sold | -- |
Source: Public Record Report a problem | ||
| 5/26/2005 | Sold | -- |
Source: Public Record Report a problem | ||
Public tax history
| Year | Property taxes | Tax assessment |
|---|---|---|
| 2025 | $2,796 +9.6% | $523,550 -9.7% |
| 2024 | $2,551 +17.3% | $579,780 +45.4% |
| 2023 | $2,174 -5.9% | $398,750 |
| 2022 | $2,311 +10% | $398,750 +16.9% |
| 2021 | $2,102 -3.7% | $340,970 |
| 2020 | $2,182 +25.2% | $340,970 |
| 2019 | $1,743 +8.3% | $340,970 +8.3% |
| 2018 | $1,609 -76.9% | $314,710 +13% |
| 2017 | $6,969 +0.1% | $278,460 |
| 2016 | $6,964 +27.4% | $278,460 +2.1% |
| 2015 | $5,467 | $272,700 +17.3% |
| 2014 | $5,467 | $232,470 |
| 2013 | -- | -- |
| 2012 | -- | -- |
| 2011 | -- | -- |
| 2010 | -- | -- |
| 2009 | -- | -- |
| 2008 | -- | -- |
| 2007 | -- | -- |
| 2005 | -- | -- |
| 2004 | -- | -- |
| 2003 | -- | -- |
| 2002 | -- | -- |
| 2001 | -- | -- |
Find assessor info on the county website
Neighborhood: Club Creek
Nearby homes
- $411,9003 bd2 ba2.4k sqft2305 Club Creek Ct, Garland, TX 75043Off Market

- $--4 bd4 ba3.3k sqft2302 Tiffany Ct, Garland, TX 75043Sold
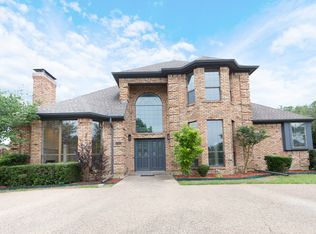
- $474,4004 bd3 ba3k sqft2209 Club Creek Cir, Garland, TX 75043Off Market
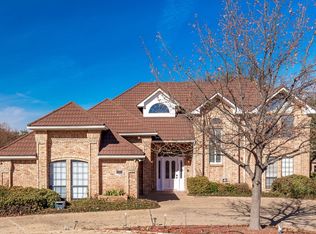
- $452,4005 bd2 ba2.5k sqft2306 Tiffany Ct, Garland, TX 75043Off Market
- $431,3004 bd3 ba2.7k sqft2302 Club Creek Ct, Garland, TX 75043Off Market
- $458,8004 bd2 ba3k sqft2309 Club Creek Ct, Garland, TX 75043Off Market
- $647,5004 bd4 ba4k sqft2210 Tiffany Cir, Garland, TX 75043Off Market
- $473,2005 bd3 ba3.6k sqft2306 Club Creek Ct, Garland, TX 75043Off Market
Nearby schools
GreatSchools rating
- 5/10George Washington Carver Elementary SchoolGrades: PK-5Distance: 0.2 mi
- 4/10Lyles Collegiate Middle SchoolGrades: 6Distance: 1 mi
- 2/10South Garland High SchoolGrades: 8-12Distance: 1.2 mi
Schools provided by the listing agent
- District: Garland ISD
Source: NTREIS. This data may not be complete. We recommend contacting the local school district to confirm school assignments for this home.
Get a cash offer in 3 minutes
Find out how much your home could sell for in as little as 3 minutes with a no-obligation cash offer.
Estimated market value
$470,200
Get a cash offer in 3 minutes
Find out how much your home could sell for in as little as 3 minutes with a no-obligation cash offer.
Estimated market value
$470,200
- Texas
- Dallas County
- Garland
- 75043
- Club Creek
- 2301 Club Creek Ct
Nearby cities
Nearby neighborhoods
Nearby zip codes
Other Garland Topics
