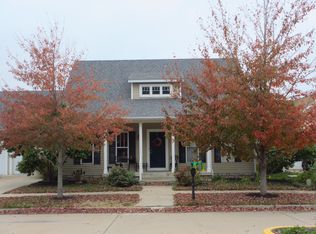
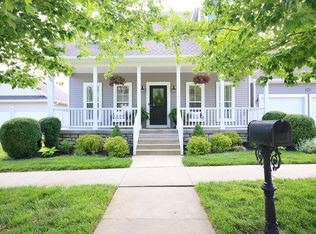
Situated in the picturesque Cherry Hill Neighborhood, known for its quaint charm, nearby shops, center park, and a community pool, this updated ranch walk-out beckons with both style and comfort. Boasting over 2,500 square feet of living space, the residence presents a remarkable blend of functionality and aesthetic appeal, complete with four bedrooms and three full bathrooms. As you approach the home, the curb appeal is undeniable. A large covered front porch is framed by mature trees and landscaping. Upon entering, warm hardwood floors usher you into a living room highlighted by a vaulted ceiling and a cozy gas fireplace with an elegant mantel. Decorative sconce lighting adds a touch of refinement, creating an ambiance that is both welcoming and sophisticated. At the heart of the home, the kitchen has been thoughtfully updated to include beautiful solid countertops, a chic tile backsplash, handy pantry, center island, and stainless steel appliances. The primary bedroom serves as a retreat, complete with an ensuite bathroom featuring dual vanities and a separate shower area, complemented by a spacious walk-in closet. Two additional bedrooms and a full bathroom on the main level ensure comfort and convenience. The partially finished basement extends the living space further, featuring a large family room with a welcoming wet bar, an ideal setting for relaxation or hosting gatherings. A fourth bedroom and a third full bathroom complete this thoughtfully finished area, while substantial unfinished space offers ideal storage solutions. Step outside to the stamped concrete patio and enjoy the privacy fenced backyard, where mature trees create the perfect setting for outdoor living. You'll be impressed by the recent improvements, including an updated furnace and air conditioner, water heater, garage doors, stylish kitchen flooring, fresh basement and stair carpeting, and enhanced attic insulation for improved energy efficiency. This fantastic home awaits your arrival to begin its next chapter. Buyer to verify all info including but not limited to schools, taxes, sq. footage, room sizes, lot size, zoning, restrictions, dues, etc.
Sold
Street View
Zillow last checked:
Listing updated:
Bought with:
Susan Myers, PC, 1999087798
Weichert, Realtors - House of Brokers
Source: MMBOR,MLS#: 430154
Price history
| Date | Event | Price |
|---|---|---|
| 11/24/2025 | Sold | -- |
Source:  MMBOR #430154 Report a problem MMBOR #430154 Report a problem | ||
| 10/15/2025 | Pending sale | $415,000$163/sqft |
Source: MMBOR #430154 Report a problem | ||
| 10/3/2025 | Listed for sale | $415,000+22.1%$163/sqft |
Source: MMBOR #430154 Report a problem | ||
| 7/16/2021 | Sold | -- |
Source: Agent Provided Report a problem | ||
| 5/12/2021 | Price change | $339,900-4.8%$133/sqft |
Source:  MMBOR #399759 Report a problem MMBOR #399759 Report a problem | ||
| 3/25/2021 | Price change | $357,000-3.3%$140/sqft |
Source: Owner Report a problem | ||
| 3/10/2021 | Listed for sale | $369,000+47.7%$145/sqft |
Source: Owner Report a problem | ||
| 10/17/2016 | Listing removed | $249,900$98/sqft |
Source: RE/MAX Boone Realty #363766 Report a problem | ||
| 8/9/2016 | Price change | $249,900-2%$98/sqft |
Source: RE/MAX Boone Realty #363766 Report a problem | ||
| 6/24/2016 | Price change | $255,000-3.8%$100/sqft |
Source: RE/MAX Boone Realty #363766 Report a problem | ||
| 5/7/2016 | Listed for sale | $265,000$104/sqft |
Source: RE/MAX Boone Realty #363766 Report a problem | ||
| 12/3/2015 | Listing removed | $265,000$104/sqft |
Source: RE/MAX Boone Realty #359783 Report a problem | ||
| 9/29/2015 | Price change | $265,000-3.6%$104/sqft |
Source: RE/MAX Boone Realty #359783 Report a problem | ||
| 9/3/2015 | Listed for sale | $274,900$108/sqft |
Source: RE/MAX Boone Realty #359783 Report a problem | ||
Sell for more on Zillow
Get a Zillow Showcase℠ listing at no additional cost and you could sell for .
$409,600
2% more
+$8,192
With Zillow Showcase(estimated)
$417,792
