Welcome home to Vestavia Hills! Nestled on an oversized corner lot in the desirable Vestavia's Dolly Ridge Elementary school zone, this updated home offers 4 bedrooms, 3 full bathrooms, a large 2-car garage & a brand NEW driveway. The split-foyer design provides easy main-level living w/a spacious living room, open dining room & kitchen. Real hardwood floors throughout main level. The primary suite includes a private ensuite w/a tiled shower, while 2 additional bedrooms share an updated hall bathroom w/a tub/shower combo. Downstairs you'll find a large den w/a cozy fireplace, a 4th bedroom or home office, a full bathroom & laundry room. The oversized garage offers excellent storage space. Step outside to enjoy the covered back deck overlooking the fenced backyard, perfect for entertaining, relaxing, letting kids play or watching the games on Saturday. Conveniently located just minutes from Hwy 31, I-65 & I-459 for an easy commute.
For sale
$539,900
2301 Crossgate Trl, Birmingham, AL 35216
4beds
2,506sqft
Single Family Residence
Built in 1968
0.48 Acres Lot
$526,600 Zestimate®
$215/sqft
$-- HOA
What's special
- 30 days |
- 1,526 |
- 102 |
Zillow last checked:
Listing updated:
Listed by:
Ashley Lewis 205-907-7622,
RealtySouth-MB-Crestline,
Fred Smith 205-368-2280,
RealtySouth-MB-Crestline
Source: GALMLS,MLS#: 21459618
Facts & features
Interior
Bedrooms & bathrooms
- Bedrooms: 4
- Bathrooms: 3
- Full bathrooms: 3
Rooms
- Room types: Bedroom, Den/Family (ROOM), Dining Room, Bathroom, Kitchen, Master Bathroom, Master Bedroom
Primary bedroom
- Level: First
Bedroom 1
- Level: First
Bedroom 2
- Level: First
Bedroom 3
- Level: Basement
Primary bathroom
- Level: First
Bathroom 1
- Level: First
Dining room
- Level: First
Family room
- Level: Basement
Kitchen
- Features: Kitchen Island, Pantry
- Level: First
Living room
- Level: First
Basement
- Area: 1577
Heating
- Central, Electric
Cooling
- Central Air, Electric, Ceiling Fan(s)
Appliances
- Included: Electric Cooktop, Dishwasher, Microwave, Electric Oven, Refrigerator, Stainless Steel Appliance(s), Electric Water Heater
- Laundry: Electric Dryer Hookup, Washer Hookup, In Basement, Laundry Room, Laundry (ROOM), Yes
Features
- Recessed Lighting, Smooth Ceilings, Linen Closet, Separate Shower, Double Vanity, Shared Bath, Tub/Shower Combo
- Flooring: Hardwood, Tile
- Doors: French Doors
- Basement: Full,Partially Finished,Daylight,Block
- Attic: Other,Yes
- Number of fireplaces: 1
- Fireplace features: Brick (FIREPL), Den, Wood Burning
Interior area
- Total interior livable area: 2,506 sqft
- Finished area above ground: 1,577
- Finished area below ground: 929
Video & virtual tour
Property
Parking
- Total spaces: 2
- Parking features: Driveway, Off Street, Garage Faces Side
- Garage spaces: 2
- Has uncovered spaces: Yes
Features
- Levels: One
- Stories: 1
- Patio & porch: Porch, Covered (DECK), Deck
- Pool features: None
- Fencing: Fenced
- Has view: Yes
- View description: None
- Waterfront features: No
Lot
- Size: 0.48 Acres
- Features: Corner Lot, Few Trees
Details
- Parcel number: 4000064002033.000
- Special conditions: N/A
Construction
Type & style
- Home type: SingleFamily
- Property subtype: Single Family Residence
Materials
- Brick
- Foundation: Basement
Condition
- Year built: 1968
Utilities & green energy
- Water: Public
- Utilities for property: Sewer Connected
Community & HOA
Community
- Subdivision: Vestavia
Location
- Region: Birmingham
Financial & listing details
- Price per square foot: $215/sqft
- Tax assessed value: $443,000
- Annual tax amount: $4,049
- Price range: $539.9K - $539.9K
- Date on market: 7/20/2026
- Road surface type: Paved
Estimated market value
$526,600
$500,000 - $553,000
$3,475/mo
Price history
| Date | Event | Price |
|---|---|---|
| 7/22/2026 | Listed for sale | $539,900+44%$215/sqft |
Source:  GALMLS #21459618 Report a problem GALMLS #21459618 Report a problem | ||
| 4/23/2018 | Sold | $374,900$150/sqft |
Source: GALMLS #811861 Report a problem | ||
| 4/10/2018 | Pending sale | $374,900$150/sqft |
Source: RE/MAX Southern Homes #811861 Report a problem | ||
| 4/3/2018 | Price change | $374,900-3.8%$150/sqft |
Source: RE/MAX Southern Homes #811861 Report a problem | ||
| 2/3/2018 | Price change | $389,900-2.5%$156/sqft |
Source: RE/MAX Southern Homes #802709 Report a problem | ||
| 12/18/2017 | Listed for sale | $399,950+86.7%$160/sqft |
Source: RE/MAX Southern Homes #802709 Report a problem | ||
| 11/28/2016 | Sold | $214,250-4.7%$85/sqft |
Source: GALMLS #755930 Report a problem | ||
| 9/16/2016 | Price change | $224,900-2.2%$90/sqft |
Source: ERA King Real Estate #755930 Report a problem | ||
| 9/14/2016 | Price change | $229,900+2.2%$92/sqft |
Source: ERA King Real Estate #755930 Report a problem | ||
| 9/12/2016 | Price change | $224,900-2.2%$90/sqft |
Source: ERA King Real Estate #755930 Report a problem | ||
| 7/11/2016 | Listed for sale | $229,900+31%$92/sqft |
Source: ERA King Real Estate #755930 Report a problem | ||
| 9/28/2012 | Sold | $175,500$70/sqft |
Source: Public Record Report a problem | ||
Public tax history
| Year | Property taxes | Tax assessment |
|---|---|---|
| 2025 | $4,049 +0.5% | $44,300 +0.5% |
| 2024 | $4,029 +16.6% | $44,080 +16.4% |
| 2023 | $3,455 +7% | $37,880 +6.9% |
| 2022 | $3,229 +7.9% | $35,440 +7.8% |
| 2021 | $2,992 | $32,880 |
| 2020 | $2,992 +7% | $32,880 +6.8% |
| 2019 | $2,797 -39.8% | $30,780 -38.7% |
| 2018 | $4,649 +113% | $50,200 +108% |
| 2017 | $2,182 -5.8% | $24,140 -5.7% |
| 2016 | $2,318 +3.6% | $25,600 +3.6% |
| 2015 | $2,236 +1.2% | $24,720 -5.9% |
| 2014 | $2,210 -2.3% | $26,280 |
| 2013 | $2,263 | $26,280 +7.5% |
| 2012 | $2,263 -7.4% | $24,442 -7.4% |
| 2011 | $2,445 0% | $26,400 |
| 2010 | $2,445 +0% | $26,400 |
| 2009 | $2,445 -1.6% | $26,400 -1.6% |
| 2008 | $2,483 +0.7% | $26,820 +0.7% |
| 2007 | $2,467 +10.1% | $26,640 +10.1% |
| 2006 | $2,240 +11.9% | $24,190 +11.9% |
| 2005 | $2,002 +9.2% | $21,620 -45.4% |
| 2004 | $1,833 +6.7% | $39,580 +6.7% |
| 2003 | $1,718 +11.2% | $37,100 +122.3% |
| 2002 | $1,545 | $16,690 |
| 2001 | $1,545 | $16,690 |
| 2000 | $1,545 | $16,690 |
Find assessor info on the county website
Monthly payment
Est. payment
Payment breakdown
Explore the cost of this home by adjusting the details. Changes won't be saved.Climate risks
Neighborhood: 35216
Nearby schools
GreatSchools rating
- 10/10Vestavia Hills Elementary Dolly RidgeGrades: K-5Distance: 2.5 mi
- 10/10Vestavia Hills High School Freshman CampusGrades: 9Distance: 1.1 mi
- 10/10Vestavia Hills High SchoolGrades: 10-12Distance: 0.9 mi
Schools provided by the listing agent
- Elementary: Vestavia - Dolly Ridge
- Middle: Pizitz
- High: Vestavia Hills
Source: GALMLS. This data may not be complete. We recommend contacting the local school district to confirm school assignments for this home.
- $615,1004 bd4 ba3.6k sqft2305 Crossgate Trl, Birmingham, AL 35216Off Market
- $995,3004 bd-- ba4.2k sqft845 S Bend Ln, Vestavia, AL 35216Off Market
- $380,1004 bd3 ba2k sqft3312 Wisteria Dr, Birmingham, AL 35216Off Market
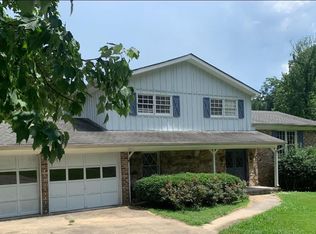
- $979,7004 bd-- ba4.2k sqft849 S Bend Ln, Vestavia Hills, AL 35216Off Market
- $974,8005 bd5 ba3.5k sqft849 Southbend Ln, Vestavia Hills, AL 35216Off Market
- $527,5004 bd3 ba2.6k sqft2300 Crossgate Trl, Birmingham, AL 35216Sold
- $971,7004 bd4 ba3.5k sqft846 Southbend Ln, Vestavia Hills, AL 35243Off Market
- $364,2003 bd2 ba1.7k sqft2309 Crossgate Trl, Birmingham, AL 35216Off Market
A local agent can set up tours, give advice and negotiate with sellers.
A local lender can help you make sure your offer is ready when you are.
Similar homes
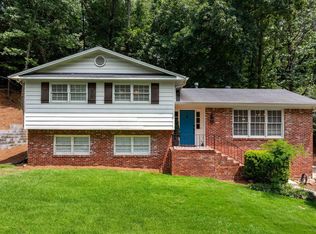
- $475,0004 bd3 ba2.2k sqft3217 Wisteria Dr, Vestavia Hills, AL 35216For Sale
 MLS ID #21460693, Carla Diliberto, eXp Realty, LLC Central. GALMLS
 - $565,0004 bd3 ba2.2k sqftVarious, Vestavia Hills, AL 35216For Sale
 MLS ID #21456840, Robin Owings, RealtySouth-MB-Crestline. GALMLS
 - $550,0004 bd2 ba1.9k sqftSpectrum, Birmingham, AL 35226For Sale
 MLS ID #21457877, Timothy McGinnis, ARC Realty 280. GALMLS
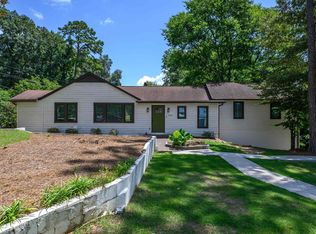
 - $449,9003 bd3 ba2.2k sqft2301 Jacobs Rd, Birmingham, AL 35216For Sale
 MLS ID #21459964, Charles Perlis, LAH Sotheby's International Realty Homewood. GALMLS
 - $599,9003 bd3 ba2.7k sqft1001 Chestnut St, Vestavia Hills, AL 35216For SaleMLS ID #21457990, Cathy Rogoff, ARC Realty Vestavia. GALMLS
- $409,9004 bd3 ba2.3k sqftVerizon, Birmingham, AL 35216For SaleMLS ID #21456302, Cissy Schmidt, RealtySouth-OTM-Acton Rd. GALMLS
- $649,0003 bd3 ba2.9k sqftAtt, Birmingham, AL 35216For SaleMLS ID #21461987, Julie Harris, ARC Realty Mountain Brook. GALMLS
- $335,0003 bd3 ba2.2k sqftAtt, Birmingham, AL 35216For SaleMLS ID #21454842, Scott Butler, ARC Realty - Homewood. GALMLS
- $599,9004 bd3 ba3.1k sqft2601 Fargo Dr, Birmingham, AL 35226For SaleMLS ID #21460203, Yanxi Zhang, ARC Realty Vestavia. GALMLS
- $674,9004 bd2 ba1.8k sqft920 Oaklawn Dr, Vestavia, AL 35216For SaleMLS ID #21455144, Megan Twitty Kincaid, ARC Realty Vestavia. GALMLS
- $465,0005 bd4 ba2.4k sqftSpectrum, Att, Birmingham, AL 35216For SaleMLS ID #21450859, Ralph Rmeily, Keller Williams Realty Vestavia. GALMLS
- $539,9003 bd2 ba2.8k sqft3348 Overton Rd, Mountain Brook, AL 35223For SaleMLS ID #21458653, Bret Rogers, Keller Williams. GALMLS
- $459,5004 bd3 ba2.7k sqft3208 Winchester Rd, Birmingham, AL 35226For SaleMLS ID #21459845, Adam Snow, Keller Williams Homewood. GALMLS
- $529,0004 bd3 ba3.5k sqft4813 Clairmont Ave S, Birmingham, AL 35222For SaleMLS ID #21461364, James Rodgers, Keller Williams Homewood. GALMLS
- $389,9003 bd4 ba2.2k sqft1837 Brookview Ln, Hoover, AL 35216For SaleMLS ID #21458429, David Ellis, LAH Sotheby's International Realty Hoover. GALMLS
- $577,7004 bd5 ba3.7k sqftAt&t, Birmingham, AL 35244For SaleMLS ID #21462021, Molly Smith, LAH Sotheby's International Realty Hoover. GALMLS
- $499,9005 bd3 ba3.4k sqftAt&t, Spectrum, Birmingham, AL 35226For SaleMLS ID #21459614, Rosa Hill, ARC Realty - Homewood. GALMLS
- $459,0003 bd3 ba2.6k sqftAt&t And Spectrum, Birmingham, AL 35244For SaleMLS ID #21461754, Lauren Murphree, RealtySouth-OTM-Acton Rd. GALMLS
- $775,0004 bd3 ba3.1k sqftTba, Birmingham, AL 35216For SaleMLS ID #21459489, Megan Twitty Kincaid, ARC Realty Vestavia. GALMLS
- $545,0004 bd5 ba3.5k sqft4700 Eagle Wood Ct, Birmingham, AL 35242For SaleMLS ID #21457031, Christy Larry, Keller Williams Metro South. GALMLS
