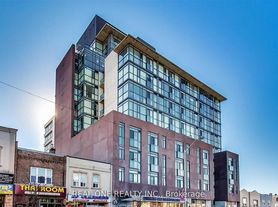
A very spacious south facing suite with lush treed views overlooking a mature residential neighbourhood. This sunny suite feels much larger than 650 sq ft, owing to the private 127 sq ft balcony and high 9' ceilings (smooth finish too)! The modern open concept kitchen is fully equipped with a Custom built kitchen island, sleek built-in appliances, quartz counters, and a tiled backsplash. You'll love the bright bedroom with a large custom walk-in closet and a huge south-facing window. This wonderful boutique building offers stunning amenities, including a fully equipped gym, yoga studio, resident lounge, doggy spa, and a spectacular roof-top terrace with built-in BBQs, ample lounge furniture, and an outdoor fireplace. There is even free visitor parking for your guests! This near perfect location offers great shopping, cafes and restos. Commuting is a breeze here, with the Main subway station and nearby Danforth GO station offering express service to Union Station. Plus dedicated bike lanes right outside your door! 1 parking, 1 locker. Finished terrace floor Access to gym, party room, rooftop terrace Steps away from :TTC - Main station and Woodbine GO Train - Danforth Station on Lakeshore East line Walking distance to grocery stores and schools
Apartment for rent
C$2,700/mo
Fees may apply
2301 Danforth Ave, # 408, Toronto, ON M4C 0A7
2beds
Price may not include required fees and charges. Learn more|
Apartment
Available now
No pets
Air conditioner, central air
Ensuite laundry
1 Parking space parking
Natural gas, forced air, fireplace
What's special
Spacious south facing suiteModern open concept kitchenCustom built kitchen islandSleek built-in appliancesQuartz countersTiled backsplashBright bedroom
- 32 days |
- -- |
- -- |
Zillow last checked:
Listing updated:
Travel times

Let’s turn your rent into credit progress
Build credit history with every on-time payment and get credit for the payment you’re already making.
Facts & features
Interior
Bedrooms & bathrooms
- Bedrooms: 2
- Bathrooms: 2
- Full bathrooms: 2
Heating
- Natural Gas, Forced Air, Fireplace
Cooling
- Air Conditioner, Central Air
Appliances
- Laundry: Ensuite
Features
- Walk In Closet
- Has fireplace: Yes
Property
Parking
- Total spaces: 1
- Details: Contact manager
Features
- Exterior features: Balcony, Common Elements included in rent, Ensuite, Heating included in rent, Heating system: Forced Air, Heating: Gas, Parking included in rent, Pets - No, TSCP, Terrace Balcony, Underground, Walk In Closet
Construction
Type & style
- Home type: Apartment
- Property subtype: Apartment
Building
Management
- Pets allowed: No
Community & HOA
Location
- Region: Toronto
Financial & listing details
- Lease term: Contact For Details



Price history
Price history is unavailable.
Neighborhood: East End
Nearby schools
GreatSchools rating
No schools nearby
We couldn't find any schools near this home.
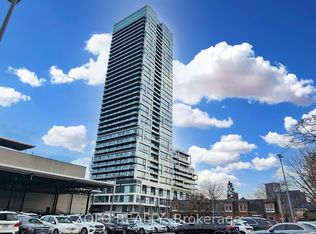
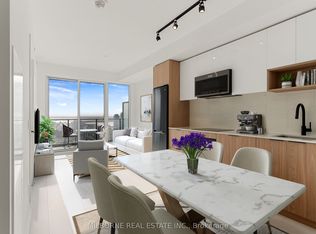

There are 5 available units in this apartment building
Related Searches
Nearby cities
Nearby neighborhoods
Nearby zip codes
Nearby rental buildings
- 350 Queens Quay West
- The Fairlea
- Gerrard Residences
- Maddox Tyndall
- Upper Canada Court, Centre
- Roehampton
- Metropolitan Apartments
- Cherry House at Canary Landing
- The Taylor
- 36 Castle Frank Road
- Maddox Cabbagetown
- Residences on Bloor
- 30 Hillsboro Avenue
- The Residences At The Well
- 998 Queen Street East
- 38 Lambton Avenue
- Hampton House South
- 210 Markland Drive
- 2Fifteen
- Upper Canada Court, West