Welcome to 2301 Daniel Blvd in Muskogee! This well-located 3-bedroom, 2-bathroom home offers comfortable living with a 2-car garage and plenty of convenience.
Located in the highly sought-after Hilldale School District, this home is just minutes from both the Muskogee Turnpike and Highway 69, making commuting and travel a breeze. You’ll also enjoy being close to local restaurants, shopping, entertainment, and everyday amenities.
With a functional layout, three bedrooms, two full bathrooms, and a two-car garage, this home is a great opportunity for anyone looking for comfort, convenience, and easy access to everything Muskogee has to offer.
Don’t miss the opportunity to make 2301 Daniel Blvd your new home!
For sale
$175,000
2301 Daniel Blvd, Muskogee, OK 74403
3beds
1,302sqft
Single Family Residence
Built in 1975
0.29 Acres Lot
$-- Zestimate®
$134/sqft
$-- HOA
What's special
Functional layout
- 5 days
- 1,149
- 96
Likely to sell faster than
Zillow last checked:
Listing updated:
Listed by:
Colton Dorris 918-261-8169,
eXp Realty, LLC
Source: MLS Technology, Inc.,MLS#: 2632011 Originating MLS: MLS Technology
Originating MLS: MLS TechnologyFacts & features
Interior
Bedrooms & bathrooms
- Bedrooms: 3
- Bathrooms: 2
- Full bathrooms: 2
Bedroom
- Description: Bedroom,Private Bath,Walk-in Closet
- Level: First
Bedroom
- Description: Bedroom,
- Level: First
Bedroom
- Description: Bedroom,
- Level: First
Bathroom
- Description: Hall Bath,
- Level: First
Den
- Description: Den/Family Room,
- Level: First
Kitchen
- Description: Kitchen,
- Level: First
Utility room
- Description: Utility Room,Inside
- Level: First
Heating
- Central, Electric
Cooling
- Central Air
Appliances
- Included: Dishwasher, Electric Water Heater, Disposal, Oven, Range, Refrigerator
- Laundry: Electric Dryer Hookup
Features
- Laminate Counters, Ceiling Fan(s), Electric Oven Connection, Electric Range Connection
- Flooring: Laminate, Tile
- Doors: Insulated Doors, Storm Door(s)
- Windows: Vinyl, Insulated Windows
- Number of fireplaces: 1
- Fireplace features: Wood Burning
Interior area
- Total structure area: 1,302
- Total interior livable area: 1,302 sqft
Property
Parking
- Total spaces: 2
- Parking features: Attached, Garage
- Attached garage spaces: 2
Features
- Levels: One
- Stories: 1
- Patio & porch: Covered, Patio, Porch
- Exterior features: Rain Gutters
- Pool features: None
- Fencing: Chain Link,Privacy
Lot
- Size: 0.29 Acres
- Features: Corner Lot, Mature Trees
Details
- Additional structures: None
- Parcel number: 578001002001202401
Construction
Type & style
- Home type: SingleFamily
- Property subtype: Single Family Residence
Materials
- Brick, Masonite, Wood Frame
- Foundation: Slab
- Roof: Asphalt,Fiberglass
Condition
- Year built: 1975
Utilities & green energy
- Sewer: Public Sewer
- Water: Public
- Utilities for property: Electricity Available, Water Available
Green energy
- Energy efficient items: Doors, Windows
Community & HOA
Community
- Features: Gutter(s), Sidewalks
- Security: No Safety Shelter, Smoke Detector(s)
- Subdivision: Rolling Hills
HOA
- Has HOA: No
Location
- Region: Muskogee
Financial & listing details
- Price per square foot: $134/sqft
- Tax assessed value: $78,800
- Annual tax amount: $854
- Date on market: 8/28/2026
- Cumulative days on market: 6 days
- Listing terms: Conventional,FHA,Other,VA Loan
Estimated market value
Not available
Estimated sales range
Not available
Not available
Price history
| Date | Event | Price |
|---|---|---|
| 8/28/2026 | Listed for sale | $175,000+64.3%$134/sqft |
Source:  MLS Technology, Inc. #2632011 Report a problem MLS Technology, Inc. #2632011 Report a problem | ||
| 1/10/2020 | Sold | $106,500-2.3%$82/sqft |
Source: MLS Technology, Inc. #1941519 Report a problem | ||
| 12/10/2019 | Pending sale | $109,000$84/sqft |
Source: RE/MAX of Muskogee #1941519 Report a problem | ||
| 11/25/2019 | Listed for sale | $109,000$84/sqft |
Source: RE/MAX of Muskogee #1941519 Report a problem | ||
Public tax history
| Year | Property taxes | Tax assessment |
|---|---|---|
| 2025 | $854 +8.8% | $8,668 +3% |
| 2024 | $785 +0.4% | $8,415 0% |
| 2023 | $782 +7.2% | $8,416 +6.1% |
| 2022 | $730 -3.6% | $7,933 +0% |
| 2021 | $757 +16.6% | $7,932 0% |
| 2020 | $650 -13.3% | $7,933 |
| 2019 | $749 +18.4% | $7,933 |
| 2017 | $633 -2.5% | $7,933 |
| 2016 | $649 +5.4% | $7,933 |
| 2015 | $616 | $7,933 |
| 2014 | $616 +102566.7% | $7,933 |
| 2013 | $1 | $7,933 |
| 2012 | $1 | $7,933 |
| 2011 | -- | $7,933 |
| 2010 | -- | $7,933 +0.3% |
| 2009 | -- | $7,907 +5% |
| 2008 | -- | $7,531 +10.2% |
| 2006 | -- | $6,831 +5% |
| 2005 | $474 | $6,505 |
| 2004 | -- | $6,505 |
| 2003 | -- | $6,505 |
| 2002 | -- | $6,505 +4.1% |
| 2001 | -- | $6,249 +5% |
| 2000 | -- | $5,952 |
Find assessor info on the county website
Monthly payment
Est. payment
Payment breakdown
Explore the cost of this home by adjusting the details. Changes won't be saved.Climate risks
Neighborhood: 74403
Nearby schools
Schools provided by the listing agent
- Elementary: Hilldale
- High: Hilldale
- District: Hilldale - Sch Dist (K4)
Source: MLS Technology, Inc.. This data may not be complete. We recommend contacting the local school district to confirm school assignments for this home.
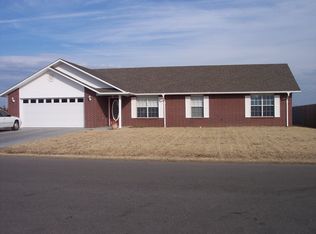
Similar homes
- $176,5003 bd2 ba1.4k sqft1819 Quail Run, Muskogee, OK 74403For Sale
 MLS ID #2632106, Sidni Shockley, The Shockley Group. MLS Technology, Inc.
 - $185,0003 bd2 ba1.3k sqft420 Fairfax Dr, Muskogee, OK 74403For Sale
 MLS ID #2632223, Mikayla James, Chinowth & Cohen. MLS Technology, Inc.
 - $189,9003 bd2 ba1.6k sqft2110 Robison St, Muskogee, OK 74403For Sale
 MLS ID #2632237, Valerie Moore, ERA C. S. Raper & Son. MLS Technology, Inc.
 - $170,0003 bd2 ba1.3k sqft2000 Deer Run Cir, Muskogee, OK 74403For Sale
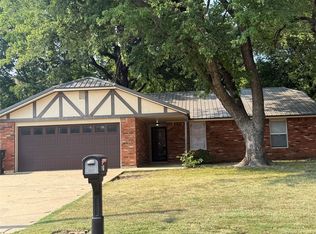 MLS ID #2628873, Betty J. Blackwell, RE/MAX & ASSOCIATES. MLS Technology, Inc.
