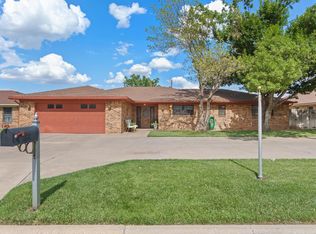
This 2013 3150 Sq. ft home exhibits an open floor plan with 3 bedrooms and 2.5 baths including a master suite, 2 bedrooms, 1 jack and jill bathroom and powder bathroom, office/sparebedroom, and recreation room. The home has crown molding including a 14” 3-Peice in the formal entry, custom cabinetry, custom tile work and true nail down smooth Red Oak hardwood floors throughout most of the home. The vision of this home was to be a unique to current new construction in the Texas Panhandle. Further, the homes entry was meant to make a statement which includes a curved staircase leading to the upstairs living areas. The exterior borrows from a traditional pallet utilizing painted brick which when paired with a matured landscaping will lend an established yet modest appearance to this two level, custom home. Every room has large windows to bring in beautiful natural light throughout the day. After experiencing the home’s interior you can make your way from the living room through floor to ceiling full light french doors to the cozy covered back porch. From there you can overlook the Belgard Paver Patio surround by lush green turf and flowerbeds. This backyard in the Fall is heavenly. A circle drive and floating pad walkway add a special touch to the front of this house along with the clean landscape design.
This property is not currently displayed as for sale or rent on Zillow. This may be different from what's on other websites or public sources.