Skip main navigation
Closed
  • $313,000

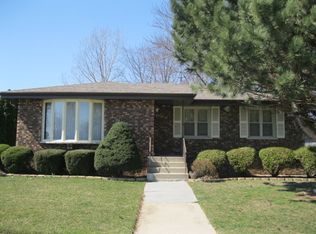
    2301 E 207th St, Lynwood, IL 60411

    4beds
    1,248sqft
    Single Family Residence
    Built in 1979
    0.27 Acres Lot
    $331,900 Zestimate®
    $251/sqft
    $2,313 Estimated rent

    Home value

    $331,900

    $315,000 - $348,000

    $2,313/mo

    Zestimate® history
    Loading
    Loading...

    Owner options

    List your home for rent

    $2,313/mo

    Rent Zestimate®

    Find your next renter with Zillow Rental Manager. Plus, with online applications, you can quickly screen prospective tenants – for free.

    Learn more

    $2,313/mo

    Rent Zestimate®

    Refinance and save

    $2,223/mo

    Est. payment

    Refinancing to a lower rate could help reduce your monthly payments and save thousands over the life of the loan.

    See today's rates

    $2,223/mo

    Est. payment

    Explore your selling options

    Work with a Zillow partner agent

    Leverage their expertise and Zillow's premium Showcase listings to get your home seen by more buyers.

    Get started

    List with your own agent

    Get your home in front of millions of buyers by listing it on Zillow.

    Learn how to do it

    Sell it yourself

    Take full control of how buyers see your home on Zillow by listing For Sale by Owner (FSBO).

    List your home

    What's special

    Split level homeModern luxuryBeautifully sized bedroomUpdated bathroomAuburn fenceOpen concept homeRed french doors
    Knock, knock. Who's there? Your new, fully renovated, four-bedroom, two-bathroom, split level home is! Will you answer? As soon as you walk through the door this home will take your breath away. As you open the vibrant, red French doors you walk into a completely open concept home that has so much to offer. As you enter the kitchen you will notice that everything matches from the sink faucet, to the cabinet handles, and the backsplash. The gold finishing touches give this beautiful home so much character! On top of that, you will be delighted to find 42-inch cabinets and a breakfast bar! As you leave the kitchen, you'll be greeted with an amazing surprise no matter if you're going upstairs or down. If you go to the basement, you'll find an amazing stone fireplace that screams modern luxury. The basement also boasts a beautifully sized bedroom, an updated bathroom and laundry, on top of the additional living area. As you go up the stairs your mind will be completely blown when you see the marble trail going all the way up to the second level! The marble is such an elegant touch as you walk up to your three bedrooms and another bathroom on the second level. When you think of the term "move in ready", this home should be at the top of your mind! As you exit into the backyard, you will see an auburn fence, a built-in fire-pit and sitting area, and more yard space than you'll know what to do with. Step into your own personal oasis with this magnificent, sprawling patio that will take your breath away. Imagine hosting lavish gatherings under the open sky, with ample room to accommodate all your friends and loved ones. The sheer size of this patio allows for multiple seating areas, ensuring everyone can find their own tranquil spot to unwind and enjoy the serenity of the surroundings! This home is so uniquely beautiful in so many ways, but to get the full experience, schedule your tour today! You will not be disappointed.

    Zillow last checked:

    Listing updated:

    Listed by:

    Daphne Pinkney 773-592-5898,

    eXp Realty,

    Paris J Pinkney 815-641-0222,

    eXp Realty

    Bought with:

    Edgar Garcia

    RE/MAX Mi Casa

    Source: MRED as distributed by MLS GRID,MLS#: 11959532MLS Logo

    Facts & features

    Interior

    Bedrooms & bathrooms
    • Bedrooms: 4
    • Bathrooms: 2
    • Full bathrooms: 2
    Rooms
    • Room types: No additional rooms
    Primary bedroom
    • Features: Flooring (Carpet)
    • Level: Second
    • Area: 169 Square Feet
    • Dimensions: 13X13
    Bedroom 2
    • Features: Flooring (Carpet)
    • Level: Second
    • Area: 121 Square Feet
    • Dimensions: 11X11
    Bedroom 3
    • Features: Flooring (Carpet)
    • Level: Main
    • Area: 110 Square Feet
    • Dimensions: 10X11
    Bedroom 4
    • Features: Flooring (Hardwood)
    • Level: Lower
    • Area: 182 Square Feet
    • Dimensions: 13X14
    Dining room
    • Features: Flooring (Hardwood)
    • Level: Main
    • Area: 80 Square Feet
    • Dimensions: 8X10
    Family room
    • Features: Flooring (Hardwood)
    • Level: Lower
    • Area: 322 Square Feet
    • Dimensions: 14X23
    Kitchen
    • Features: Kitchen (Eating Area-Breakfast Bar, Island, Granite Counters), Flooring (Hardwood)
    • Level: Main
    • Area: 224 Square Feet
    • Dimensions: 14X16
    Laundry
    • Features: Flooring (Hardwood)
    • Level: Lower
    • Area: 56 Square Feet
    • Dimensions: 8X7
    Living room
    • Features: Flooring (Hardwood)
    • Level: Main
    • Area: 216 Square Feet
    • Dimensions: 12X18
    Heating
    • Natural Gas, Forced Air
    Cooling
    • Central Air
    Appliances
    • Included: Range, Microwave, Dishwasher, Refrigerator
    Features
    • Basement: Finished,Daylight
    • Number of fireplaces: 1
    • Fireplace features: Living Room
    Interior area
    • Total structure area: 0
    • Total interior livable area: 1,248 sqft

    Property

    Parking
    • Total spaces: 2
    • Parking features: Asphalt, Garage Door Opener, On Site, Garage Owned, Attached, Garage
    • Attached garage spaces: 2
    • Has uncovered spaces: Yes
    Accessibility
    • Accessibility features: No Disability Access
    Lot
    • Size: 0.27 Acres
    • Dimensions: 138X86
    Details
    • Parcel number: 32134010380000
    • Special conditions: None

    Construction

    Type & style
    • Home type: SingleFamily
    • Property subtype: Single Family Residence
    Materials
    • Brick
    • Roof: Asphalt
    Condition
    • New construction: No
    • Year built: 1979
    • Major remodel year: 2020

    Utilities & green energy

    • Sewer: Public Sewer
    • Water: Lake Michigan

    Community & HOA

    HOA
    • Services included: None
    Location
    • Region: Lynwood

    Financial & listing details

    • Price per square foot: $251/sqft
    • Tax assessed value: $213,460
    • Annual tax amount: $3,145
    • Date on market: 3/6/2024
    • Listing terms: Conventional
    • Ownership: Fee Simple

    Price history

    DateEventPrice
    5/29/2024Sold$313,000+1%$251/sqft
    Source: MRED as distributed by MLS GRID #11959532 Report a problem
    4/8/2024Contingent$310,000$248/sqft
    Source: MRED as distributed by MLS GRID #11959532 Report a problem
    4/1/2024Price change$310,000-1.6%$248/sqft
    Source: MRED as distributed by MLS GRID #11959532 Report a problem
    3/23/2024Listed for sale$315,000$252/sqft
    Source: MRED as distributed by MLS GRID #11959532 Report a problem
    3/18/2024Contingent$315,000$252/sqft
    Source: MRED as distributed by MLS GRID #11959532 Report a problem
    3/6/2024Listed for sale$315,000$252/sqft
    Source: MRED as distributed by MLS GRID #11959532 Report a problem
    1/19/2024Listing removed--
    Source: MRED as distributed by MLS GRID #11959532 Report a problem
    1/11/2024Listed for sale$315,000+43.8%$252/sqft
    Source: MRED as distributed by MLS GRID #11959532 Report a problem
    8/7/2020Sold$219,000-0.2%$175/sqft
    Source: Public Record Report a problem
    6/7/2020Pending sale$219,500$176/sqft
    Source: United Real Estate Elite #10736293 Report a problem
    6/4/2020Listed for sale$219,500+143.9%$176/sqft
    Source: United Real Estate Elite #10736293 Report a problem
    10/30/2019Sold$90,000$72/sqft
    Source: Public Record Report a problem

    Public tax history

    YearProperty taxesTax assessment
    2024-- $21,346 +0%
    2023$5,235 +60.3%$21,345 +73.8%
    2022$3,266 +3.8%$12,283
    2021$3,145 -24.8%$12,283
    2020$4,184 -19%$12,283 -18.2%
    2019$5,168 +5.9%$15,022
    2018$4,882 -6.8%$15,022
    2017$5,240 +5.8%$15,022 +14.6%
    2016$4,951 +53.2%$13,104
    2015$3,231 -34.7%$13,104
    2014$4,945 +53.8%$13,104 -12.1%
    2013$3,215 +9.6%$14,902
    2012$2,932 +2.8%$14,902
    2011$2,852 -25.8%$14,902 -8.3%
    2010$3,842 +83.7%$16,253
    2009$2,091 +3.6%$16,253 -5%
    2008$2,019 -34.3%$17,108 +9.7%
    2007$3,074 +5.3%$15,599
    2006$2,920 +22.7%$15,599
    2005$2,379 -9.6%$15,599 +8.3%
    2004$2,632 -7.3%$14,398
    2003$2,838 -13.1%$14,398
    2002$3,264 +23.3%$14,398 +18.7%
    2001$2,648 +1.8%$12,129
    2000$2,602 +0%$12,129
    1999$2,602 $12,129
    Find assessor info on the county website

    Neighborhood: 60411

    Nearby schools

    GreatSchools rating
    Schools provided by the listing agent
    • Elementary: Sandridge Elementary School
    • District: 172

    Source: MRED as distributed by MLS GRID. This data may not be complete. We recommend contacting the local school district to confirm school assignments for this home.

    Get a cash offer in 3 minutes
    Find out how much your home could sell for in as little as 3 minutes with a no-obligation cash offer.
    Estimated market value
    $331,900
    Get a cash offer in 3 minutes
    Find out how much your home could sell for in as little as 3 minutes with a no-obligation cash offer.
    Estimated market value
    $331,900