Designed to feel both dramatic and inviting, this East Austin residence pairs 12-foot ceilings with expansive floor-to-ceiling windows that fill the home with natural light and frame the surrounding mature trees. Warm wood tones, natural stone, and a striking floating staircase bring character to the open living spaces, while the kitchen centers around an oversized waterfall island and extensive cabinetry. Upstairs, a second living space with a wet bar opens directly to a private terrace beneath the tree canopy. A spa-inspired primary bath with a freestanding tub completes a home that feels modern, refined, and thoughtfully designed throughout.
Active
$1,199,000
2301 E 2nd St #1, Austin, TX 78702
4beds
2,281sqft
Condominium
Built in 2026
-- sqft lot
$-- Zestimate®
$526/sqft
$-- HOA
What's special
- 12 hours |
- 43 |
- 6 |
Zillow last checked:
Listing updated:
Listed by:
Andres Bego (512) 710-4000,
Amazing Realty LLC (512) 710-4000
Source: Unlock MLS,MLS#: 3103254
Facts & features
Interior
Bedrooms & bathrooms
- Bedrooms: 4
- Bathrooms: 4
- Full bathrooms: 3
- 1/2 bathrooms: 1
Primary bedroom
- Features: Ceiling Fan(s), Double Vanity, High Ceilings, Recessed Lighting, Two Primary Closets, Walk-In Closet(s)
- Level: Second
Bedroom
- Features: Ceiling Fan(s), High Ceilings, Recessed Lighting
- Level: Third
Bedroom
- Features: Ceiling Fan(s), High Ceilings, Recessed Lighting
- Level: Third
Bedroom
- Features: Ceiling Fan(s), Full Bath, Recessed Lighting
- Level: Second
Primary bathroom
- Features: Quartz Counters, Double Vanity, High Ceilings, Soaking Tub
- Level: Second
Bathroom
- Features: Full Bath, High Ceilings, Walk-in Shower
- Level: Third
Bathroom
- Features: Quartz Counters, Full Bath, High Ceilings, Soaking Tub
- Level: Second
Laundry
- Features: High Ceilings, Sink
- Level: Second
Living room
- Features: High Ceilings, Recessed Lighting, Wet Bar
- Level: Third
Heating
- Central, ENERGY STAR Qualified Equipment, Natural Gas
Cooling
- Ceiling Fan(s), ENERGY STAR Qualified Equipment
Appliances
- Included: Bar Fridge, Microwave, Free-Standing Gas Range, RNGHD, Free-Standing Refrigerator, Tankless Water Heater
Features
- Ceiling Fan(s), High Ceilings, Vaulted Ceiling(s), Quartz Counters, Double Vanity, Gas Dryer Hookup, Interior Steps, Kitchen Island, Open Floorplan, Pantry, Recessed Lighting, Smart Thermostat, Walk-In Closet(s), Washer Hookup
- Flooring: Wood
- Windows: Aluminum Frames, Screens, Skylight(s), Triple Pane Windows
- Number of fireplaces: 1
- Fireplace features: Electric
Interior area
- Total interior livable area: 2,281 sqft
Video & virtual tour
Property
Parking
- Total spaces: 1
- Parking features: Garage
- Garage spaces: 1
Accessibility
- Accessibility features: None
Features
- Levels: Three Or More
- Stories: 3
- Patio & porch: Enclosed, Front Porch, Patio, Terrace, Wrap Around
- Exterior features: Balcony
- Pool features: None
- Fencing: Back Yard, Front Yard, Wood
- Has view: Yes
- View description: City
- Waterfront features: None
Lot
- Size: 1,742 Square Feet
- Features: Back Yard, City Lot, Front Yard, Landscaped, Near Public Transit, Private, Sprinkler - Back Yard, Sprinklers In Front
Details
- Additional structures: Garage(s)
- Parcel number: 2301 East 2nd ST, #1, Austin TX 78702
- Special conditions: Standard
Construction
Type & style
- Home type: Condo
- Property subtype: Condominium
- Attached to another structure: Yes
Materials
- Foundation: Slab
- Roof: Shingle
Condition
- New Construction
- New construction: Yes
- Year built: 2026
Details
- Builder name: LBF Homes / BEGO R.E.I.
Utilities & green energy
- Sewer: Public Sewer
- Water: Public
- Utilities for property: Underground Utilities
Community & HOA
Community
- Features: Sidewalks
- Subdivision: Jones F H
HOA
- Has HOA: Yes
- Services included: See Remarks
- HOA name: Mildred HOA
Location
- Region: Austin
Financial & listing details
- Price per square foot: $526/sqft
- Date on market: 8/22/2026
- Listing terms: Cash,Conventional
Estimated market value
Not available
Estimated sales range
Not available
Not available
Price history
| Date | Event | Price |
|---|---|---|
| 8/22/2026 | Listed for sale | $1,199,000$526/sqft |
Source:  Unlock MLS #3103254 Report a problem Unlock MLS #3103254 Report a problem | ||
Public tax history
Tax history is unavailable.
Monthly payment
Est. payment
Payment breakdown
Explore the cost of this home by adjusting the details. Changes won't be saved.Climate risks
Neighborhood: Holly
Nearby schools
GreatSchools rating
- 4/10Zavala Elementary SchoolGrades: PK-5Distance: 0.2 mi
- 9/10Kealing Middle SchoolGrades: 6-8Distance: 1.1 mi
- 1/10Eastside Memorial High SchoolGrades: 9-12Distance: 1.1 mi
Schools provided by the listing agent
- Elementary: Sanchez
- Middle: Martin
- High: Eastside Early College
- District: Austin ISD
Source: Unlock MLS. This data may not be complete. We recommend contacting the local school district to confirm school assignments for this home.
- $320,700-- bd1 ba720 sqft113 Mildred St, Austin, TX 78702Off Market
- $317,100-- bd1 ba630 sqft111 Mildred St, Austin, TX 78702Off Market
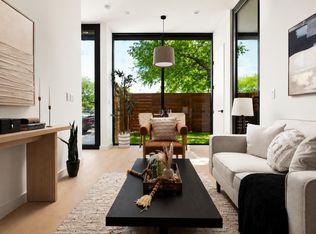
- $895,0003 bd4 ba1.6k sqft2303 E 2nd St #1, Austin, TX 78702New Construction
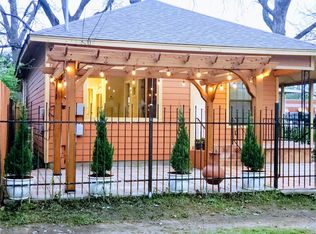
- $532,3003 bd1 ba858 sqft109 Mildred St, Austin, TX 78702Off Market
- $479,600-- bd1 ba816 sqft2305 E 2nd St, Austin, TX 78702Off Market
- $529,0002 bd1 ba859 sqft2307 E 2nd St #B, Austin, TX 78702Off Market
- $759,8005 bd3 ba1.8k sqft2307 E 2nd St #A, Austin, TX 78702Off Market
- $362,1002 bd2 ba859 sqft2307 E 2nd St UNIT B-1, Austin, TX 78702Off Market
A local agent can set up tours, give advice and negotiate with sellers.
A local lender can help you make sure your offer is ready when you are.
Similar homes
- $1,199,0004 bd4 ba2.3k sqft2816 Garwood St #1, Austin, TX 78702Active

 MLS ID #6979889, Kelton Finley, Douglas Elliman Real Estate. Unlock MLS
 - $1,345,0004 bd4 ba2.4k sqft52 Waller St APT A, Austin, TX 78702Active
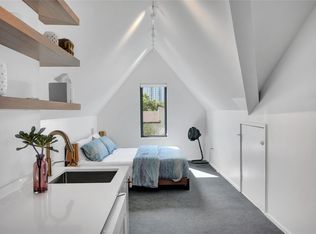 MLS ID #9349729, Douglas Harrison, Urbanspace. Unlock MLS
 - $1,200,0004 bd3 ba2.1k sqft2212 Canterbury St #1, Austin, TX 78702Active
 MLS ID #5381398, Jonathan Rocha, Jonathan Rocha. Unlock MLS
 - $815,0003 bd3 ba1.7k sqft619 Tillery St #A, Austin, TX 78702Active
 MLS ID #1381297, Creede Fitch, Skout Real Estate. Unlock MLS
 - $1,250,0004 bd4 ba2.3k sqft3508 Lyons Rd, Austin, TX 78702ActiveMLS ID #6230382, Michael Reisor, Compass RE Texas, LLC. Unlock MLS
- $1,149,0004 bd3 ba2k sqft2211 Santa Rosa St, Austin, TX 78702ActiveMLS ID #4806018, Tony Elias, Volt Realty. Unlock MLS
- $1,050,0004 bd3 ba2.4k sqft2202 Santa Rita St, Austin, TX 78702ActiveMLS ID #8096030, Lisa Munoz, Compass RE Texas, LLC. Unlock MLS
- $1,359,0003 bd4 ba2.3k sqft2326 Santa Rosa St, Austin, TX 78702ActiveMLS ID #4065537, Terry Bailey, Pinnacle Realty Advisors. Unlock MLS
- $1,299,0004 bd3 ba2.1k sqft111 Adam L Chapa Sr St, Austin, TX 78702ActiveMLS ID #1804502, Kelly Martin, Moreland Properties. Unlock MLS
- $1,138,9004 bd3 ba2.5k sqft2201 E 9th St, Austin, TX 78702ActiveMLS ID #9098445, David White, Keller Williams - Lake Travis. Unlock MLS
- $980,0003 bd2 ba1.3k sqft3520 Gonzales St, Austin, TX 78702ActiveMLS ID #8149022, Andrea Taylor-Morton, UCAN LLC. Unlock MLS
- $1,150,0004 bd4 ba2k sqft2104 E 2nd St #1, Austin, TX 78702ActiveMLS ID #3451479, Alex McCormick, Keller Williams Realty. Unlock MLS
- $1,300,0004 bd5 ba2.2k sqft2506 E 2nd St #2, Austin, TX 78702ActiveMLS ID #7921220, Dana Ambs, eXp Realty, LLC. Unlock MLS
- $1,499,0003 bd4 ba2.5k sqft2214 Garden St Unit 2, Austin, TX 78702ActiveMLS ID #2142565, Jacob Palmer, eXp Realty, LLC. Unlock MLS
- $1,290,0005 bd4 ba1.8k sqft3116 Prado St #1, Austin, TX 78702ActiveMLS ID #8551063, Denise Lewis, Keller Williams Realty. Unlock MLS
- $1,150,7374 bd3 ba2k sqft1808 Holly St, Austin, TX 78702ActiveMLS ID #8048648, Claire Meyer, eXp Realty, LLC. Unlock MLS
- $--3 bd2 ba1.1k sqft1168 Navasota St, Austin, TX 78702AuctionAuction.com 2
- $1,399,8005 bd5 ba2.9k sqft910 Tillery St #A & B, Austin, TX 78702ActiveMLS ID #3807099, Michelle Jones, Compass RE Texas, LLC. Unlock MLS
- $1,295,0004 bd3 ba2.2k sqft1300 Haskell St, Austin, TX 78702ActiveMLS ID #8874163, Macy Riley, Engel & Volkers Austin. Unlock MLS
- $1,200,0004 bd2 ba1.4k sqft40 Waller St, Austin, TX 78702ActiveMLS ID #8033659, Olga Aguirre-Vences, Fathom Realty. Unlock MLS
