Skip main navigation
Off market
  • $1,435,500

    2301 E Desert Park Ave., Palm Springs, CA 92262

    5beds
    2,900sqft
    SingleFamily
    Built in 2015
    0.37 Acres Lot
    $1,435,500 Zestimate®
    $495/sqft
    $6,638 Estimated rent

    Home value

    $1,435,500

    $1.23M - $1.69M

    $6,638/mo

    Zestimate® history
    Loading
    Loading...

    Owner options

    List your home for rent

    $6,638/mo

    Rent Zestimate®

    Find your next renter with Zillow Rental Manager. Plus, with online applications, you can quickly screen prospective tenants – for free.

    Learn more

    $6,638/mo

    Rent Zestimate®

    Refinance and save

    $9,125/mo

    Est. payment

    Refinancing to a lower rate could help reduce your monthly payments and save thousands over the life of the loan.

    See today's rates

    $9,125/mo

    Est. payment

    Explore your selling options

    Work with a Zillow partner agent

    Leverage their expertise and Zillow's premium Showcase listings to get your home seen by more buyers.

    Get started

    List with your own agent

    Get your home in front of millions of buyers by listing it on Zillow.

    Learn how to do it

    Sell it yourself

    Take full control of how buyers see your home on Zillow by listing For Sale by Owner (FSBO).

    List your home

    What's special

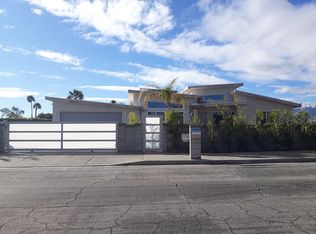
    Custom built Mid-Century Modern home with attached Guest House with it’s own private Spool, detached Studio Pool Side main house, detached Art Studio Garden Side. This house is built on over 16,000 sf parcel, fully gated and hedged with panoramic views of the mountains. The numerous glass windows and doors ensure an almost seamless flow from the exterior to the interior. As soon as one enters the house, the spaciousness is apparent with the tall ceilings and the natural light. To the left of the entrance is the 41 foot long great room. In the front is a space for intimate dining followed by a 13 foot granite topped bar with a guest side and a prep side. The bar prep side has drawers, a double sink and dishwasher whereas the other raised side where guests sit has hidden flush cabinets for extra storage. Past the bar is the great room offering area mountain south facing views.. Hidden near the exterior door exit is a mudroom and full bath for pool side convenience. The exit leads to a fully covered patio area, outdoor kitchen with newage stainless steel cabinetry and natural gas griddle. On the right side of the entrance to the bedroom hallway, powder room, laundry room with custom cabinets, sink. On the left are the Jack and Jill bedrooms with custom closets and a Jack and Jill bathroom in the center. At the end of the hall is the master bedroom with an incredible view, television niche. A short passage leads to a bathroom with a glassed in shower, separate soaking tub, double vanity and built in master closet. Owned 26 panel Solar Installation with double inverters, electric car outlet in garage, air conditioned garage. Attached Guest House is designed for privacy. Consisting of a studio style living area, bedroom, kitchen, bath, double closet, private gated yard with Salt Water Remote Controlled Walk In Spool. Detached Studio Poolside with wet bar custom cabinetry, Arbor Covered Deck. Detached Art Studio Garden Side with extensive windows, garden and mountain views. Main house has pebble tec Salt Water Remote Controlled Walkin Pool and Spa with numerous fruit trees, palm trees and expansive areas of turf.

    This property is not currently displayed as for sale or rent on Zillow. This may be different from what's on other websites or public sources.

    Facts & features

    Interior

    Bedrooms & bathrooms
    • Bedrooms: 5
    • Bathrooms: 5
    • Full bathrooms: 4
    • 1/2 bathrooms: 1
    Heating
    • Forced air, Gas, Solar
    Cooling
    • Central, Other, Solar
    Appliances
    • Included: Dishwasher, Dryer, Freezer, Garbage disposal, Microwave, Range / Oven, Refrigerator, Washer
    Features
    • Flooring: Tile
    • Basement: None
    • Has fireplace: Yes
    Interior area
    • Total interior livable area: 2,900 sqft

    Property

    Parking
    • Total spaces: 5
    • Parking features: Garage - Attached, Off-street, On-street
    Features
    • Exterior features: Stucco
    • Has spa: Yes
    • Has view: Yes
    • View description: Mountain
    Lot
    • Size: 0.37 Acres

    Construction

    Type & style
    • Home type: SingleFamily
    Materials
    • Roof: Other
    Condition
    • Year built: 2015

    Community & HOA

    Location
    • Region: Palm Springs

    Financial & listing details

    • Price per square foot: $495/sqft

    Price history

    DateEventPrice
    3/17/2021Listing removed--
    Source: Owner Report a problem
    4/22/2017Listing removed$775,000$267/sqft
    Source: Owner Report a problem
    10/23/2016Listed for sale$775,000$267/sqft
    Source: Owner Report a problem
    4/27/2016Listing removed$775,000$267/sqft
    Source: Owner Report a problem
    11/7/2015Listed for sale$775,000$267/sqft
    Source: Owner Report a problem

    Public tax history

    Tax history is unavailable.

    Neighborhood: Ranch Club

    Nearby schools

    GreatSchools rating
    Get a cash offer in 3 minutes
    Find out how much your home could sell for in as little as 3 minutes with a no-obligation cash offer.
    Estimated market value
    $1,435,500
    Get a cash offer in 3 minutes
    Find out how much your home could sell for in as little as 3 minutes with a no-obligation cash offer.
    Estimated market value
    $1,435,500