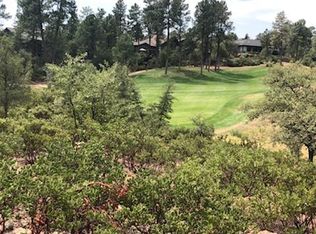
STUNNING and BEAUTIFULLY APPOINTED CUSTOM MOUNTAIN HOME SITTING ON A HILLTOP IN A PEACEFUL CUL-DE-SAC WITH PANORAMIC VIEWS OF THE 12th FAIRWAY, MOGOLLON RIM, and GRANITE DELL MOUNTAINS!
Located within the prestigious Chaparral Pines Golf Club! Experience the epitome of refined living in your 3,175 square foot home nestled on a half-acre property with 3 bedrooms plus viewing/sitting room and upper deck facing the Mogollon Rim with 180 panoramic views!. Lots of room for entertaining and outdoor living, and gorgeous landscaping to greet you when entering this charming property. Look around, fantastic views out just about every window! Oversized two-car garage plus separate oversized golf cart garage are at the end of your winding stone driveway, with turnout half way up the drive for two cars. This is truly a designer home with the perfect combination of cabin and contemporary living. The home is being offered furnished, depending upon the offer. The photos do not do justice to the amazing views from this home, especially the panoramic MOGOLLON RIM view from upper deck! VISIT US AND EXPERIENCE THIS AMAZING HOME. Minimum Membership required when purchasing is Trailhead at one-time $7,500 fee plus monthly charge. Lots of large windows in the living and dining area provide ultimate viewing of Rim Country, and engineered hardwood and slate flooring, tongue and groove vaulted ceilings and a massive stone floor to ceiling fireplace surrounded by custom lighted floating shelving and built-in cabinets on each side. Throughout the living area are floor to ceiling knotty alder timber columns, all providing warmth, comfort and class. The separate formal dining area is perfectly placed to capture more of the amazing mountain views seen through 3 large windows on all sides with beautiful and functional sun screening. A separate powder room offers privacy, and easily accessed near the kitchen. Your beautiful gourmet kitchen flows off the living area with gorgeous granite counters, tons of beautiful knotty alder cabinets, new stainless faucet, stainless appliances, including double ovens, and a new LG refrigerator, large breakfast bar, walk-in pantry and even a custom bookcase at the end of the breakfast bar for all your cookbooks and also a built-in desk nearby! Just off the kitchen area you will find a remodeled laundry room with new sink and faucet, beautiful quartz counters, and lots of cabinets. The Primary suite is on the main level and boasts tons of light and magnificent views of the golf course and the Granite Dell Mountains with its own private covered patio facing the 12th fairway, large walk-in closet, and a beautiful en suite with both a jetted tub and walk-in shower. Upstairs you will find two separate guest bedrooms, sharing a full bathroom, and a viewing/sitting room with a wet bar, that leads out to a covered deck that offers breathtaking panoramic views of the Mogollon Rim - a favorite spot for your favorite food and drink any time of day. Upgrades include new 50-year roof, separate golf cart garage, tons of land and hard-scaping, with new rock walls, planter beds, stairs, pathways and new plantings surround the exterior, exterior lighting, and stone 'skirt' around the base of house, drainage paths surrounding the property; painted exterior in 2020, newer grinder pump, remodeled laundry room with quartz counters, custom floating lighted shelves surrounding the fireplace, newer tankless water heater, and lots of sun screens in the dining area, upper deck and back patio to extend the life of your home and to offer temperature control support, and beautiful custom drapes and blinds throughout the home. A must-see property! Rim Country at its finest - your Trailhead membership in Chaparral Pines also provides access to The Rim Club amenities (just across Hwy 260), including the amazing Clubhouse, Gym and Lap Pool. Golf is separate by your choice of membership.
Closed
Zillow last checked:
Listing updated:
Source: CAAR,MLS#: 90993
Price history
| Date | Event | Price |
|---|---|---|
| 9/26/2024 | Sold | $1,100,000-4.3%$346/sqft |
Source:  CAAR #90993 Report a problem CAAR #90993 Report a problem | ||
| 9/2/2024 | Listed for sale | $1,150,000+96.6%$362/sqft |
Source: CAAR #90993 Report a problem | ||
| 3/22/2018 | Sold | $585,000-2.2%$184/sqft |
Source:  ARMLS #5594906 Report a problem ARMLS #5594906 Report a problem | ||
| 3/4/2018 | Pending sale | $598,000$188/sqft |
Source: Scottsdale SW #5594906 Report a problem | ||
| 7/26/2017 | Price change | $598,000-3.5%$188/sqft |
Source: Scottsdale SW #5594906 Report a problem | ||
| 4/23/2017 | Listed for sale | $620,000+3.5%$195/sqft |
Source: KELLER WILLIAMS ARIZONA REALTY-PAYSON #75782 Report a problem | ||
| 3/23/2017 | Listing removed | $599,000$189/sqft |
Source: Keller Williams - Scottsdale SW #5255452 Report a problem | ||
| 1/23/2017 | Price change | $599,000-4%$189/sqft |
Source: Keller Williams - Scottsdale SW #5255452 Report a problem | ||
| 9/22/2016 | Price change | $624,000-0.8%$197/sqft |
Source: Keller Williams - Scottsdale SW #5255452 Report a problem | ||
| 3/16/2016 | Price change | $629,000-1.6%$198/sqft |
Source: Keller Williams - Scottsdale SW #5255452 Report a problem | ||
| 4/4/2015 | Listed for sale | $639,000-1.5%$201/sqft |
Source: Rim Country Real Estate #5255452 Report a problem | ||
| 11/1/2012 | Listing removed | $649,000$204/sqft |
Source: Rim Country Real Estate #63459 Report a problem | ||
| 5/4/2012 | Listed for sale | $649,000-5.3%$204/sqft |
Source: Russ Lyon Sotheby's International Realty #4607215 Report a problem | ||
| 8/26/2008 | Sold | $685,000$216/sqft |
Source: Public Record Report a problem | ||




Get pre-qualified for a loan
At Zillow Home Loans, we can pre-qualify you in as little as 5 minutes with no impact to your credit score.An equal housing lender. NMLS #10287.
