Skip main navigation
Sold for $640,000
  • $640,000

    2301 E PARKSIDE Lane, Phoenix, AZ 85024

    3beds
    3baths
    1,765sqft
    Single Family Residence
    Built in 1998
    4,746 Square Feet Lot
    $625,900 Zestimate®
    $363/sqft
    $3,073 Estimated rent

    Home value

    $625,900

    $570,000 - $688,000

    $3,073/mo

    Zestimate® history
    Loading
    Loading...

    Owner options

    List your home for rent

    $3,073/mo

    Rent Zestimate®

    Find your next renter with Zillow Rental Manager. Plus, with online applications, you can quickly screen prospective tenants – for free.

    Learn more

    $3,073/mo

    Rent Zestimate®

    Refinance and save

    $3,792/mo

    Est. payment

    Refinancing to a lower rate could help reduce your monthly payments and save thousands over the life of the loan.

    See today's rates

    $3,792/mo

    Est. payment

    Explore your selling options

    Work with a Zillow partner agent

    Leverage their expertise and Zillow's premium Showcase listings to get your home seen by more buyers.

    Get started

    List with your own agent

    Get your home in front of millions of buyers by listing it on Zillow.

    Learn how to do it

    Sell it yourself

    Take full control of how buyers see your home on Zillow by listing For Sale by Owner (FSBO).

    List your home

    What's special

    Pool deckOpen-concept layoutBuilt-in surround soundPrimary suiteAbundant natural lightBeverage refrigeratorTravertine pavers
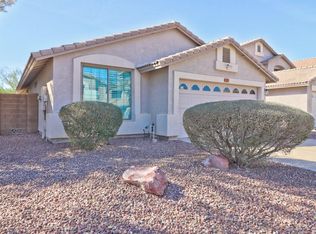
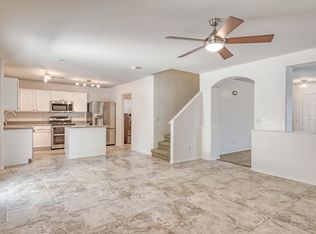
    Step into this beautifully updated 3-bedroom home featuring a versatile downstairs den, 2.5 bathrooms, and an open-concept layout designed for comfort and style. Warm neutral tones and exquisite upgrades greet you upon entry, including wood-look flooring, upgraded lighting fixtures, and abundant natural light. The great room is enhanced with built-in surround sound and recessed lighting. The heart of the home is the gorgeous kitchen, showcasing white cabinetry, granite countertops, and under-cabinet lighting. An island with a breakfast bar and a beverage refrigerator adds convenience, while stainless steel appliances complete the modern touch. Upstairs, the primary suite offers a luxurious retreat with a barn door entry to the spa-like ensuite. Enjoy dual sinks, a tiled shower, and a walk-in custom closet. The additional bedrooms are spotless and ready for move-in! Step through the sliding glass doors into your private backyard oasis. The expansive covered patio with travertine pavers seamlessly extends to a pool deck and seating area! Enjoy the refreshing pebble tech pool or built-in BBQ and bar area, creating the ultimate space for relaxation and entertainment. This home truly has it alldon't miss the opportunity to make it yours! Nestled in an unbeatable North Phoenix location, this home offers effortless access to the Loop 101 and SR-51, connecting you to Scottsdale, downtown Phoenix, and beyond. Enjoy premier shopping, dining, and entertainment just minutes away at Desert Ridge Marketplace and the chic eateries of High Street. Outdoor enthusiasts will love the proximity to Pinnacle Peak, where breathtaking hiking trails await. Do not miss out on this home!

    Zillow last checked:

    Listing updated:

    Listed by:

    Beth M Rider 602-315-8749,

    Keller Williams Arizona Realty

    Bought with:

    Michelle Spalding, BR643611000

    White Peak Real Estate LLC

    Chris Spalding, BR641145000

    White Peak Real Estate LLC

    Source: ARMLS,MLS#: 6792645MLS Logo

    Facts & features

    Interior

    Bedrooms & bathrooms
    • Bedrooms: 3
    • Bathrooms: 3
    Heating
    • Electric
    Cooling
    • Central Air, Ceiling Fan(s)
    Features
    • High Speed Internet, Granite Counters, Double Vanity, Eat-in Kitchen, Breakfast Bar, Kitchen Island
    • Flooring: Carpet
    • Has basement: No
    • Has fireplace: Yes
    • Fireplace features: Fire Pit
    Interior area
    • Total structure area: 1,765
    • Total interior livable area: 1,765 sqft

    Property

    Parking
    • Total spaces: 4
    • Parking features: Garage Door Opener, Direct Access
    • Garage spaces: 2
    • Uncovered spaces: 2
    Features
    • Stories: 2
    • Patio & porch: Covered, Patio
    • Exterior features: Built-in Barbecue
    • Has private pool: Yes
    • Spa features: None
    • Fencing: Block
    Lot
    • Size: 4,746 sqft
    • Features: Desert Front, Synthetic Grass Back
    Details
    • Parcel number: 21303792

    Construction

    Type & style
    • Home type: SingleFamily
    • Property subtype: Single Family Residence
    Materials
    • Stucco, Wood Frame, Painted
    • Roof: Tile
    Condition
    • Year built: 1998
    Details
    • Builder name: COURTLAND HOMES

    Utilities & green energy

    • Sewer: Public Sewer
    • Water: City Water

    Community & neighborhood

    Community
    • Community features: Biking/Walking Path
    Location
    • Region: Phoenix
    • Subdivision: BOULDER CREEK AT DESERT FOOTHILLS

    HOA & financial

    HOA
    • Has HOA: Yes
    • HOA fee: $147 quarterly
    • Services included: Maintenance Grounds
    • Association name: Boulder Creek DF
    • Association phone: 602-437-4777

    Other

    Other facts
    • Listing terms: Cash,Conventional,1031 Exchange,FHA,VA Loan
    • Ownership: Fee Simple

    Price history

    DateEventPrice
    2/3/2025Sold$640,000$363/sqft
    Source: ARMLS #6792645 Report a problem
    12/23/2024Pending sale$640,000$363/sqft
    Source: ARMLS #6792645 Report a problem
    12/12/2024Price change$640,000+1.7%$363/sqft
    Source: ARMLS #6792645 Report a problem
    12/9/2024Listed for sale$629,500+96.1%$357/sqft
    Source: ARMLS #6792645 Report a problem
    12/8/2017Sold$321,000-1.2%$182/sqft
    Source: ARMLS #5669219 Report a problem
    10/4/2017Listed for sale$325,000+60.5%$184/sqft
    Source: HomeSmart Success #5669219 Report a problem
    5/27/2003Sold$202,500+25.8%$115/sqft
    Source: Public Record Report a problem
    1/4/1999Sold$161,030$91/sqft
    Source: Public Record Report a problem

    Public tax history

    YearProperty taxesTax assessment
    2025$2,306 +2.6%$45,650 -2.1%
    2024$2,248 +2.3%$46,610 +88.9%
    2023$2,198 -1.1%$24,676 -17.6%
    2022$2,222 +1.9%$29,960 +6.2%
    2021$2,181 -0.4%$28,220 +5.7%
    2020$2,191 +3.8%$26,700 +4.5%
    2019$2,111 $25,560 +9.7%
    2018$2,111 +4.7%$23,310 +4.4%
    2017$2,016 +9.5%$22,330 +1%
    2016$1,841 +5.9%$22,110 +9.4%
    2015$1,739 $20,210 +22.1%
    2014-- $16,550 +14.5%
    2013-- $14,460 -5%
    2012-- $15,220 -8.5%
    2011-- $16,630 -17.4%
    2010-- $20,130 -24.5%
    2009-- $26,660 -6.1%
    2008-- $28,400 +8.2%
    2007-- $26,250 +59.6%
    2006-- $16,450
    2005-- $16,450 +9.7%
    2004-- $15,000
    2003-- $15,000 +3.1%
    2002-- $14,550

    Find assessor info on the county website

    Neighborhood: Desert View

    Nearby schools

    GreatSchools rating
    Schools provided by the listing agent
    • Elementary: Boulder Creek Elementary
    • Middle: Mountain Trail Middle School
    • High: Pinnacle High School
    • District: Paradise Valley Unified District

    Source: ARMLS. This data may not be complete. We recommend contacting the local school district to confirm school assignments for this home.

    Get a cash offer in 3 minutes
    Find out how much your home could sell for in as little as 3 minutes with a no-obligation cash offer.
    Estimated market value
    $625,900
    Get a cash offer in 3 minutes
    Find out how much your home could sell for in as little as 3 minutes with a no-obligation cash offer.
    Estimated market value
    $625,900